
Primary on Main
Address
325 Colorado St, Kim, CO
Price
$ 135,000
Property Attributes
- MLS#240812
- TypeSingle Family
- Listing Status Active
- CountyLas Animas
- CityKim
- AreaArkansas Valley
- NeighborhoodKim
- Zip81049
- Style
- Year Built1910
- Taxes$ 270
- Price$ 135,000
- Bedrooms3
- Full Bathrooms1
- Half Bathrooms0
- Sqr Footage1800
- Lot Size0.321 Acres
Data Source:
Pueblo Association Of REALTORS® (PAOR)
Property Description
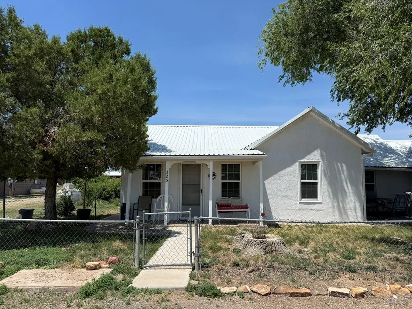
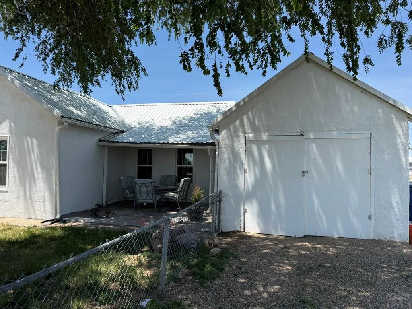
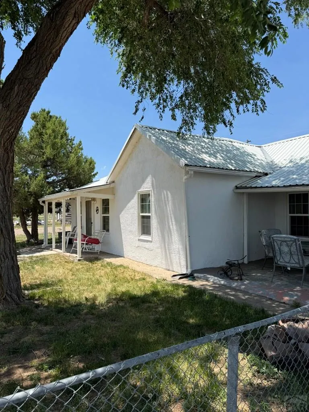
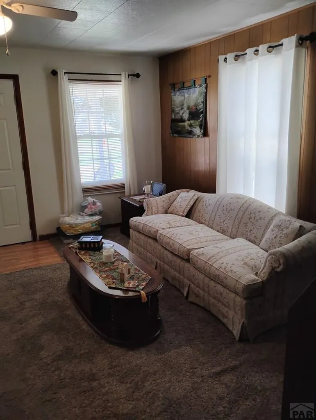
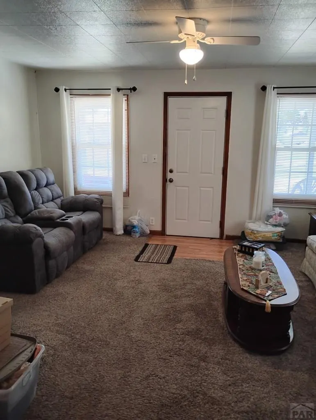
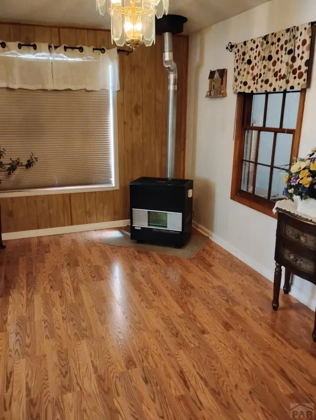
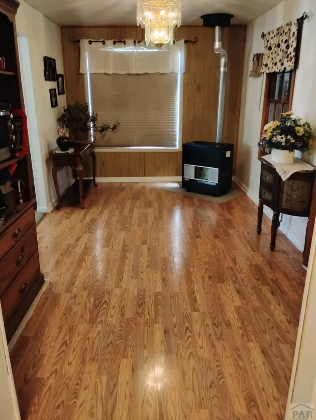
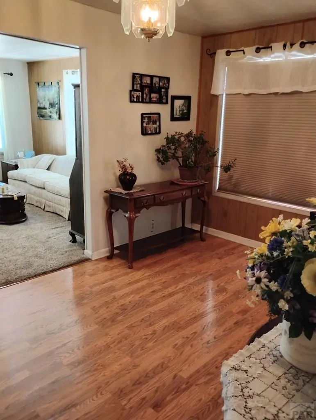
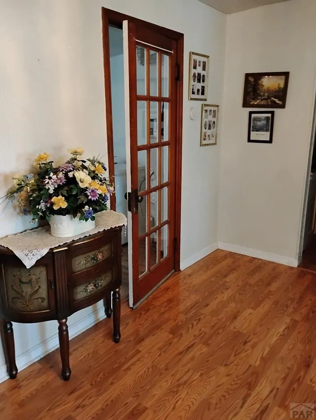
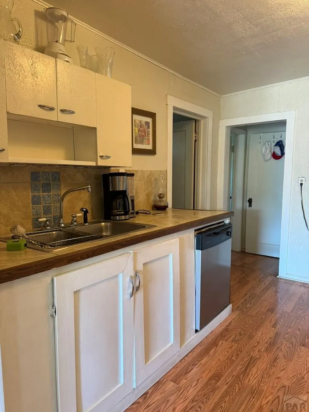
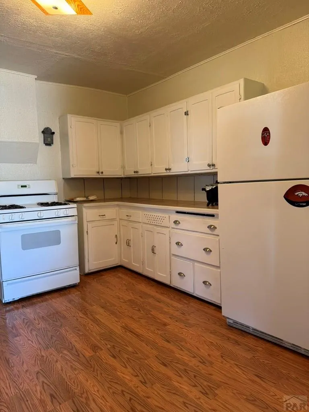
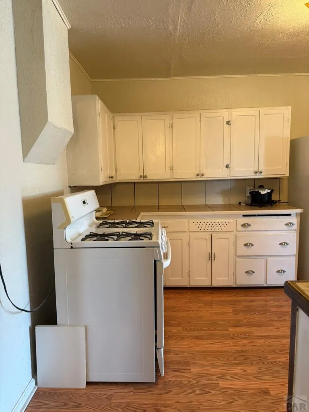
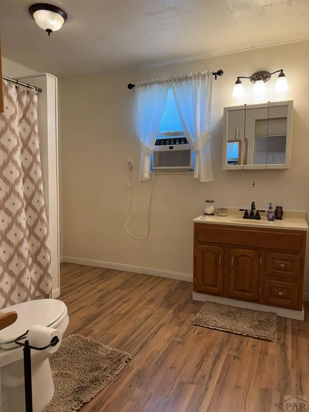
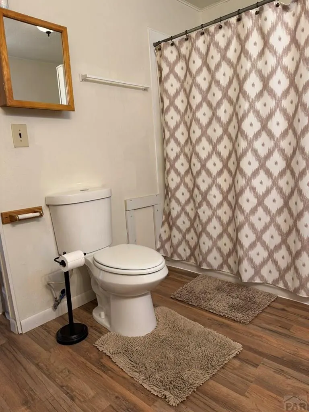
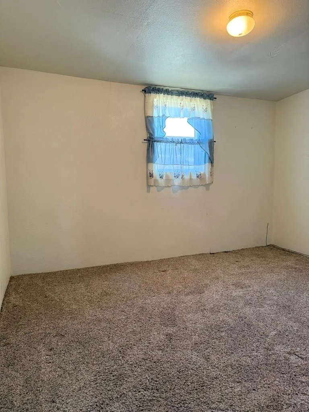
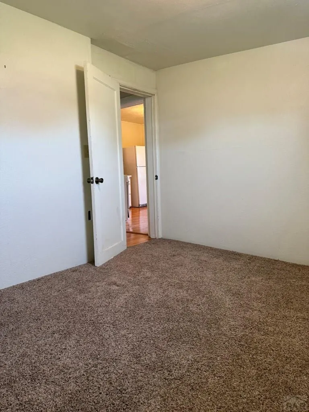
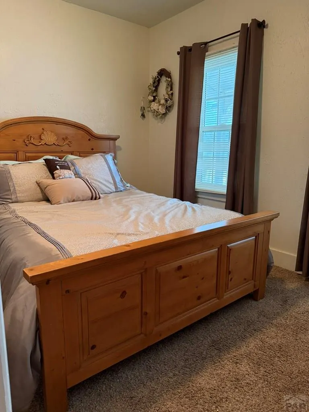
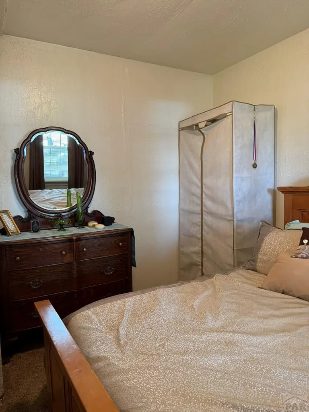
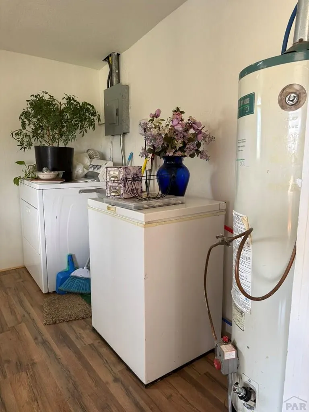
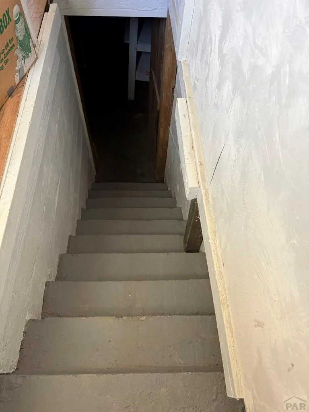
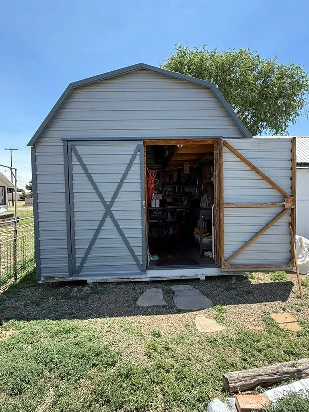
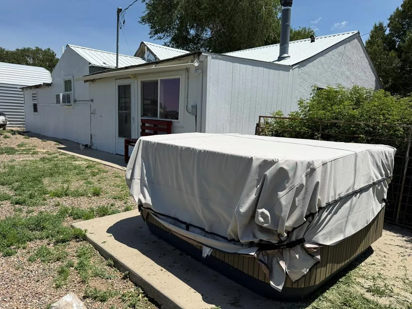
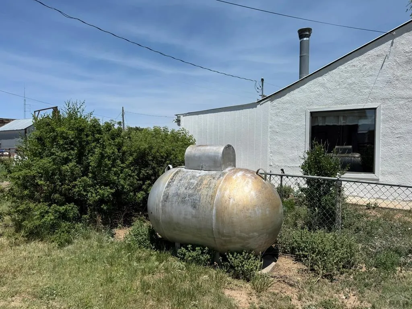
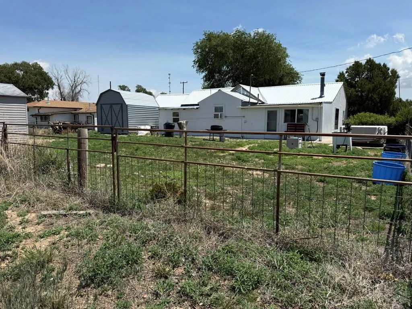
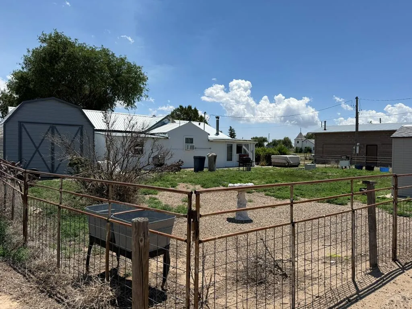
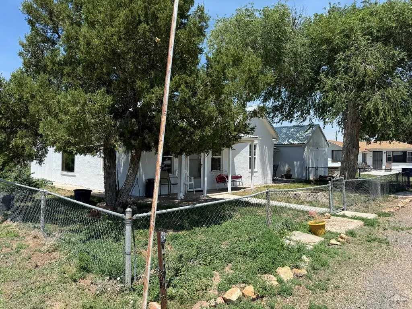
Welcome to small-town Colorado living! This charming 3-bedroom, 1-bath home in Kim offers comfort, functionality, and plenty of space for hobbies, storage, and outdoor enjoyment. Step inside to find a spacious layout featuring a warm and inviting living room, bright and cheery dining room, an updated bathroom, and a nice, cozy kitchen area with lots of room to express your culinary skills. Outside, you'll appreciate the low-maintenance metal roof, attached 1-car garage, and multiple storage options, including a garden shed, a basement cellar, and a 12' x 12' metal workshop complete with electricity—ideal for projects, tools, or extra workspace. After a long day, relax in the included hot tub while enjoying the peaceful surroundings. Whether you're looking for a full-time residence, a weekend retreat, or a property with room to work (fiber optic available!) this home offers exceptional value and versatility. Don't miss your opportunity to own a well-maintained property with small-town charm and practical amenities in the heart of Kim, Colorado! Don't miss your opportunity to live in Kim, Colorado which sits on the western edge of the Comanche National Grassland, giving you quick access to vast shortgrass prairie, scenic canyons like Picture Canyon and Carrizo Canyon, and abundant wildlife such as pronghorn herds and raptors. These public lands, managed by the U.S. Forest Service, offer hiking, wildlife viewing, and historic rock art sites amid quiet, undeveloped landscapes.
| Price History | |
|---|---|
| 6/24/2026 | Listed $135,000 |
General Features
| Heating | Propane,Other-See Remarks |
|---|---|
| Cooling | Other-See Remarks |
| Utilities | Current Internet Provider: Highline Fiber Optic |
| Roof | Metal |
| Appliances | Dishwasher,Refrigerator,Gas Range Oven,Dryer,Freezer |
| Zoning | RES |
| Garage Spaces | 1 |
| Gas Y/N | None |
| Association Fee Includes | None |
| Patio/Porch Features | Porch-Covered-Front,Porch-Open-Rear |
| Architectural Style | Ranch |
| Security Features | Smoke Detector/CO |
| Construction Materials | Frame,Stucco,Plastic Plumbing,Aqua Pex |
| Exclusions | Sellers' personal property; large metal shed/workshop is negotiable. |
| Year Built | 1910 |
| Electric | SECPower |
| Property Subtype | Single Family Residence |
| County | Las Animas |
| New Construction | false |
| Property Type | Residential |
| Association Amenities | None |
| HOA | false |
| Attached Garage | true |
| Subdivision Name | Kim |
| Garage Y/N | true |
| Other Structures | Shed(s) |
| Full Baths | 1 |
| Status | Active |
| Directions | From Highway 160 turn east onto Las Animas Avenue and turn right onto Colorado Street. The home is on the right. |
| City | Kim |
| Disclosures | Lead Based Paint Disclosure |
| High School District | RE88 |
| MLS Area | Arkansas Valley |
| Lot Size Units | Square Feet |
| Lot Size Square Feet | 13982.76 |
| Carport Y/N | false |
| Spa Features | Hot Tub-Free Standing |
| Tax Annual Amount | 270.12 |
| Additional Parcels Y/N | false |
| Virtual Tour | https://tour.usamls.net/325-Colorado-St-Kim-CO-81049/unbranded |
| Building Area Units | Square Feet |
| Primary Bedroom Level | Main |
| Living Area Units | Square Feet |
| Standard Status | Active |
| Occupancy Type | Vacant |
| Middle/Junior School District | RE88 |
| Elementary School District | RE88 |
| Legal Description | KIM BLK-4-S2 OF LOTS-1-2- |
Interior Features
| Interior Amenities | Ceiling Fan(s),Hard Surface Counter Top |
|---|---|
| Basement | Partial,Storage Only/Cellar |
| Flooring | New Floor Coverings |
| Fireplace Features | None |
| Kitchen Level | Main |
| Air Conditioning Y/N | true |
| Heating Y/N | true |
| Window Features | Double Pane Windows,Vinyl,Window Coverings |
| Fireplace Y/N | false |
| Above Grade Finished Area | 1800 |
| Laundry Features | Main,Vinyl |
| Total Bedrooms | 3 |
| Living Room Level | Main |
| Below Grade Finished Area Unit Type | Square Feet |
| LivingAreaSource | Court House |
| Above Grade Finished Area Unit Type | Square Feet |
| Total Baths | 1 |
| Kitchen Area | 127.5 |
| Kitchen Description | Laminate |
| Kitchen Length | 11.3333 |
| Kitchen Width | 11.25 |
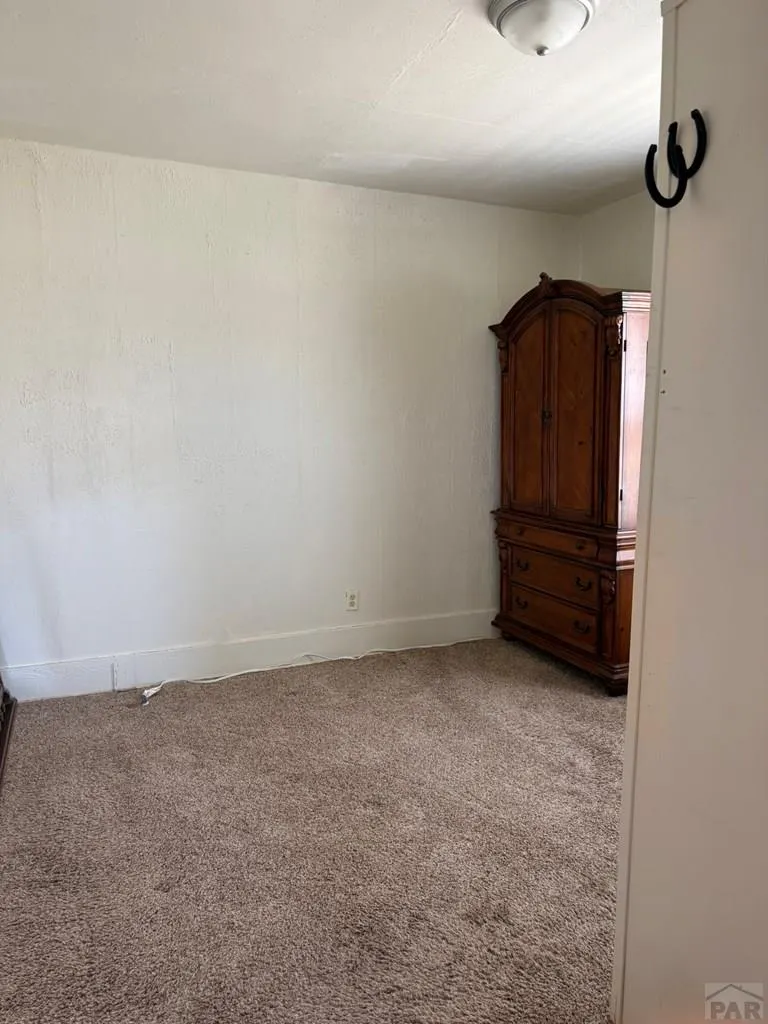
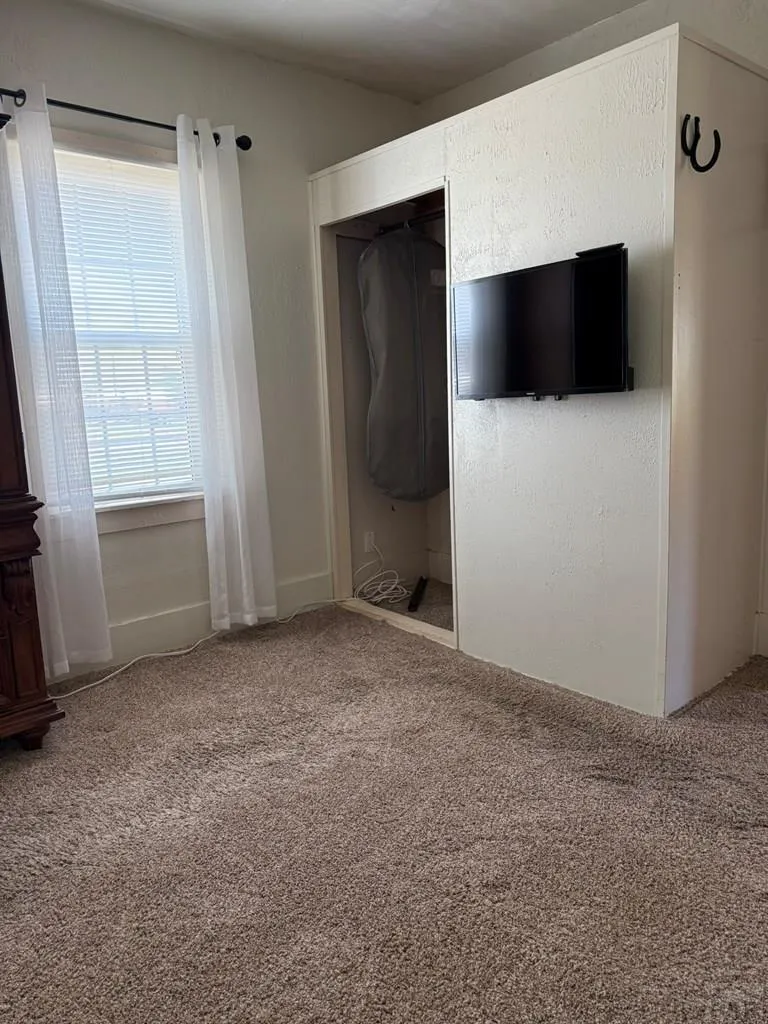
| Primary on Main | 108.2917 |
| Second Bedroom Length | 11.5 |
| Second Bedroom Width | 9.4167 |
| Bedroom 3 Area | 130.3125 |
| Bedroom 3 Length | 11.5833 |
| Bedroom 3 Width | 11.25 |
| Dining Room Area | 15.5833 |
| Dining Room Width | 9.0833 |
| Living Room Area | 218.1667 |
| Living Room Length | 15.5833 |
| Living Room Width | 14 |
| Primary Bedroom Area | 128.4375 |
| Primary Bedroom Length | 11.4167 |
| Primary Bedroom Width | 11.25 |
| Dining Room Level | Main |
| Dining Room Area | 141.5486 |
| Bedroom 3 Level | Main |
| Second Bedroom Level | Main |
Exterior Features
| Fencing | Metal Fence-Front,Metal Fence-Rear |
|---|---|
| Parking Features | 1 Car Garage Attached |
| Lot Features | Lawn-Front,Trees-Front |
| Water Source | Public |
| Total Parking | 1 |
| Lot Size Area | 13982.76 |
| Spa | true |
| Building Area Total | 1800 |
| Lot Dimensions | 0 x 0 |
| Lot Size Acres | 0.321 |
| Covered Spaces | 1 |
| Irrigation Water Rights Y/N | false |
Amenities
- Foreclosure
- Views
- Short Sale
- New Construction
- Adult 55+
- Lease To Own
- No HOA Fees
- Furnished
- Primary On Main
- Air Conditioning
- Seller Finance
- Green
- Fixer Upper
- Horse
- Golf
- Fireplace
- Deck
- Garage
- Basement
- Pool
Property vs Single Family Average in 81049
Price
Taxes
Year Built
 The real estate listing information and related content displayed on this site is provided exclusively for consumers’ personal, non-commercial use and may not be used for any purpose other than to identify prospective properties consumers may be interested in purchasing. This information and related content is deemed reliable but is not guaranteed accurate by elevateMLS.
 Pueblo Association of REALTORS®, Inc. All information deemed reliable but not guaranteed. All properties are subject to prior sale, change or withdrawal. Neither listing broker(s) or information provider(s) shall be responsible for any typographical errors, misinformation, misprints and shall be held totally harmless. Listing(s) information is provided for consumer's personal, non-commercial use and may not be used for any purpose other than to identify prospective properties consumers may be
