
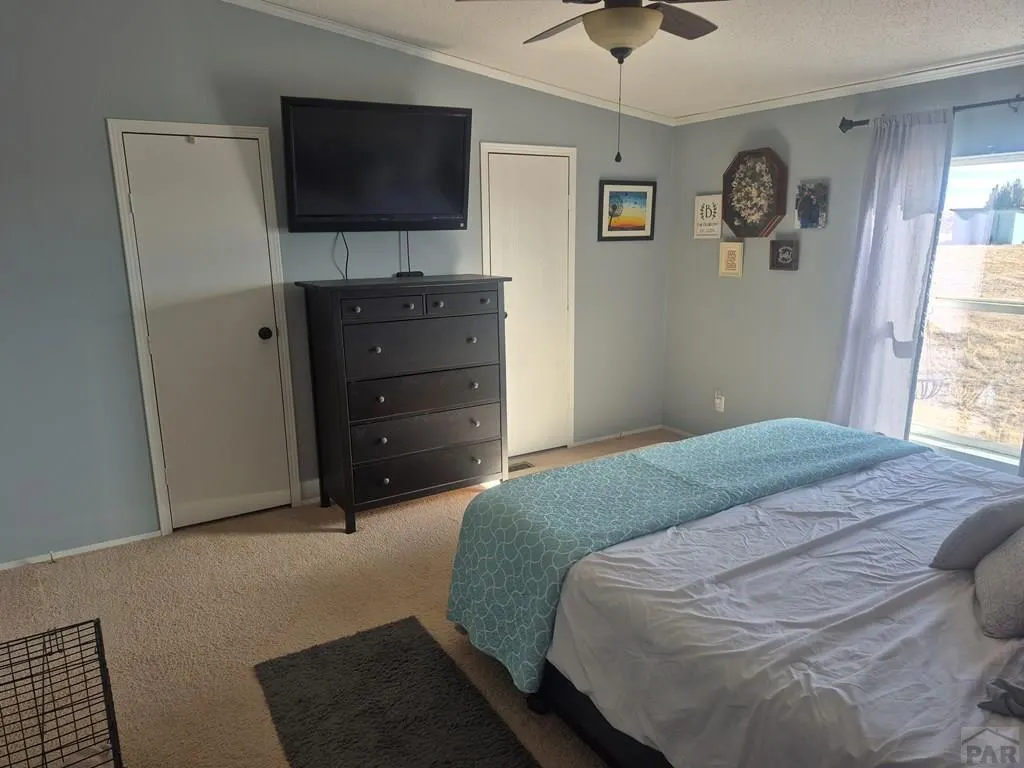
Primary on Main - Eco Friendly
Address
22223 Hwy 109, Kim, CO
Price
$ 799,900
Property Attributes
- MLS#230333
- TypeSingle Family
- Listing Status Active
- CountyLas Animas
- CityKim
- AreaArkansas Valley
- NeighborhoodKim
- Zip81049
- Style
- Year Built2001
- Taxes$ 438
- Price$ 799,900
- Bedrooms4
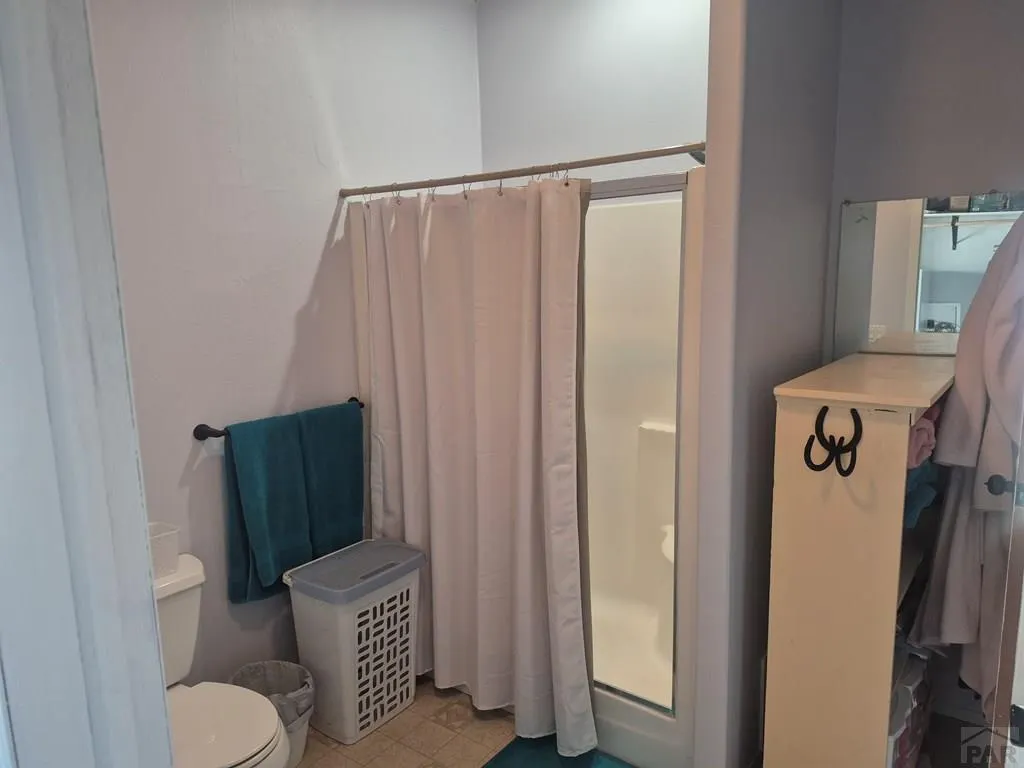
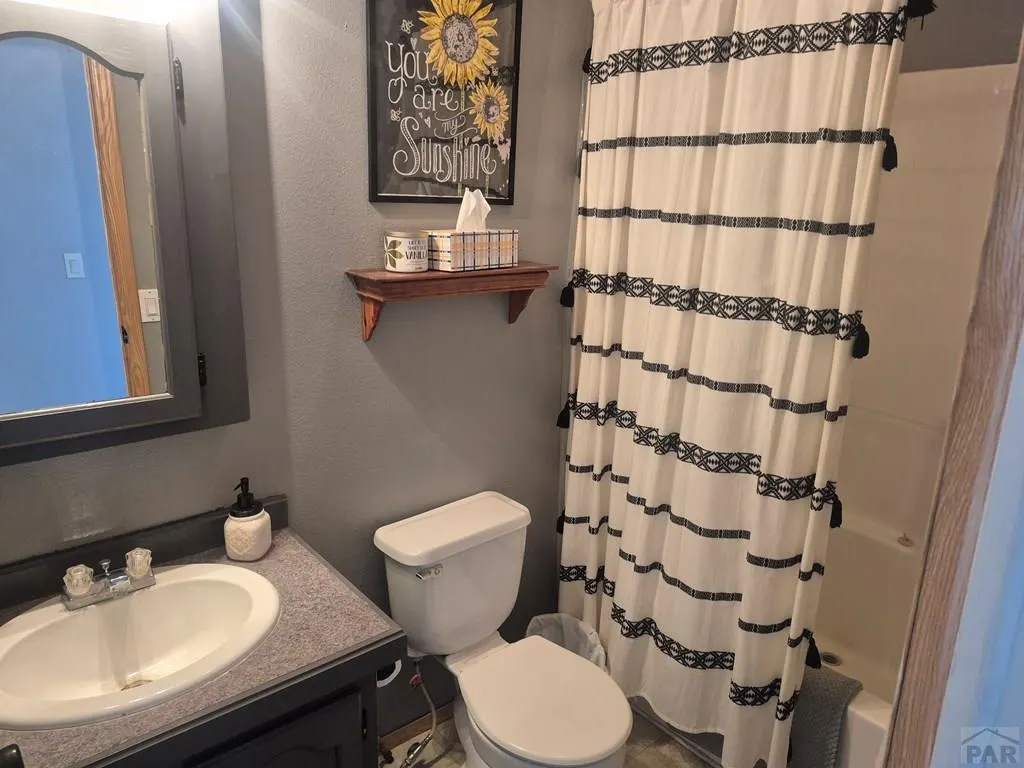
- Full Bathrooms2
- Half Bathrooms0
- Sqr Footage2240
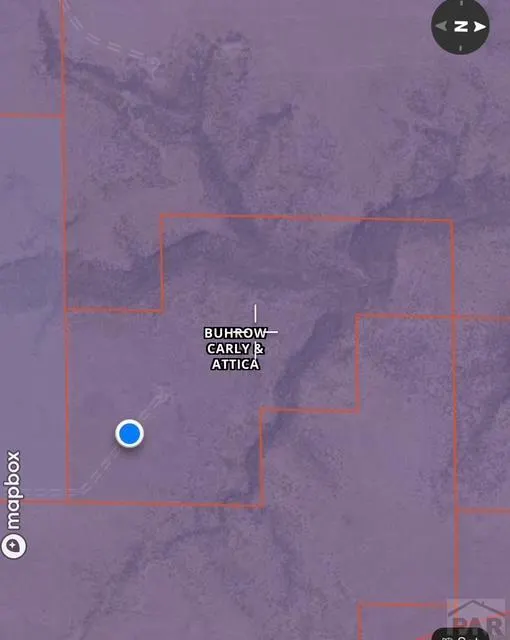
- Lot Size320 Acres
Data Source:
Pueblo Association Of REALTORS® (PAOR)
Property Description
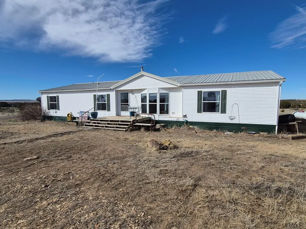
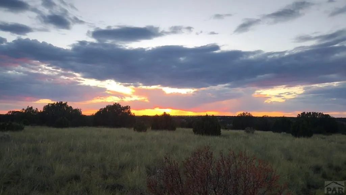
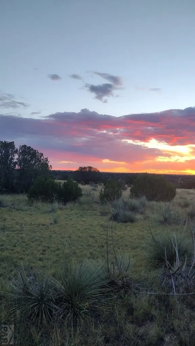
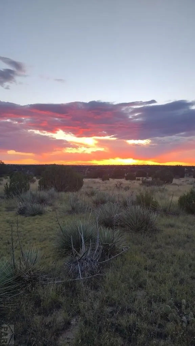
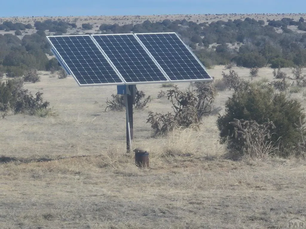
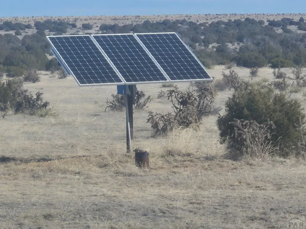
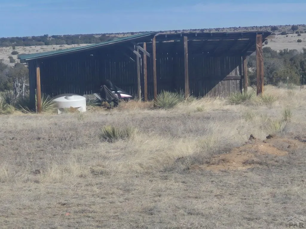
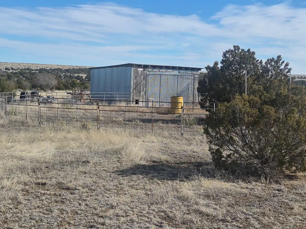
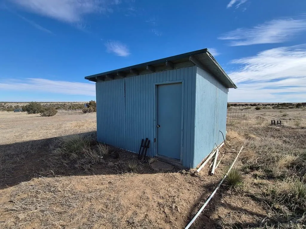
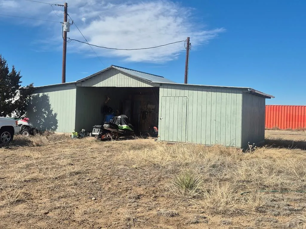
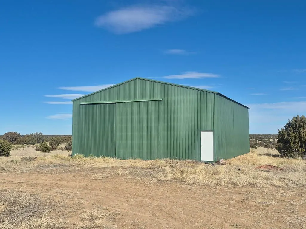
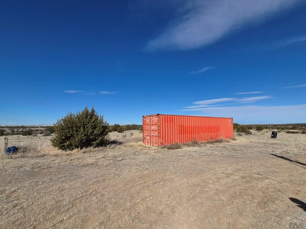
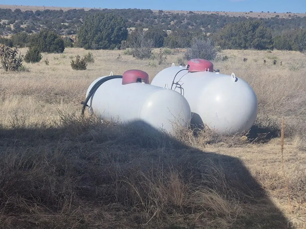
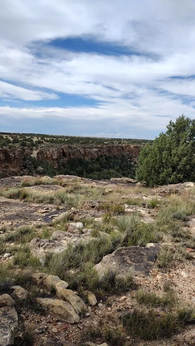
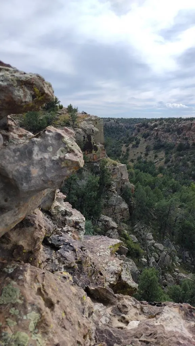
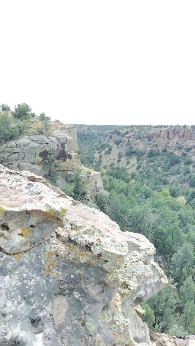
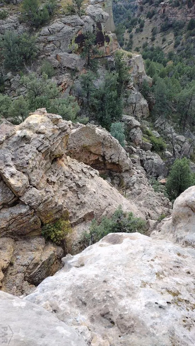
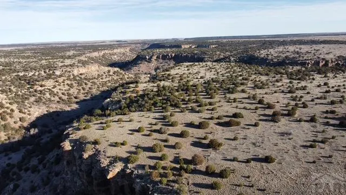
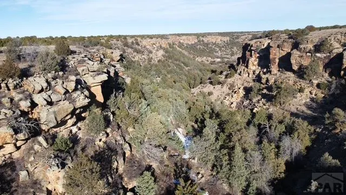
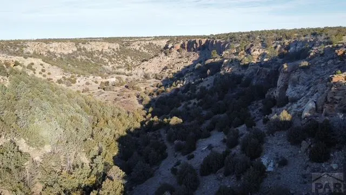
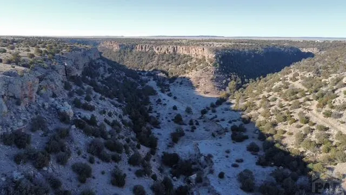
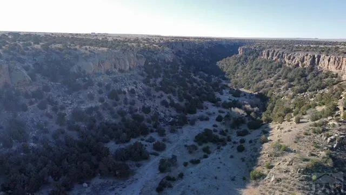
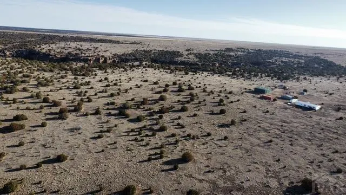
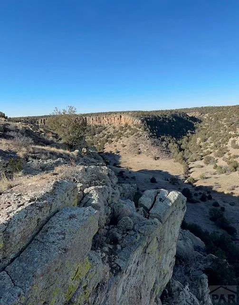
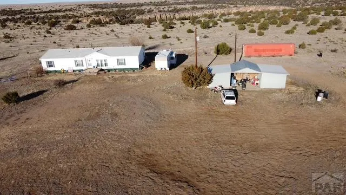
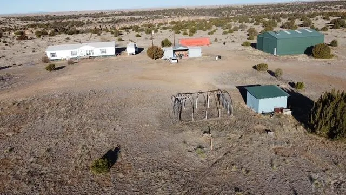
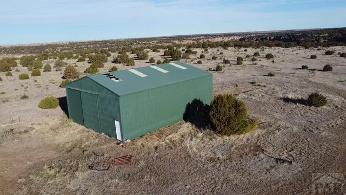
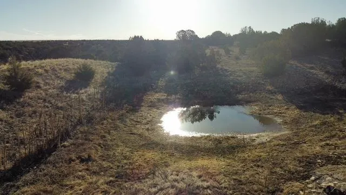
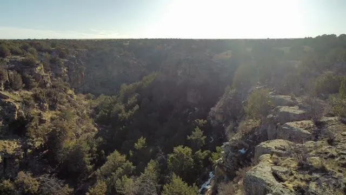
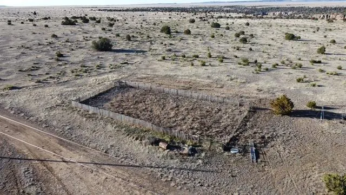
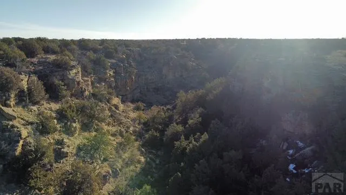
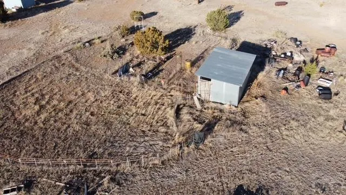
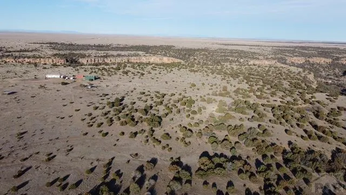
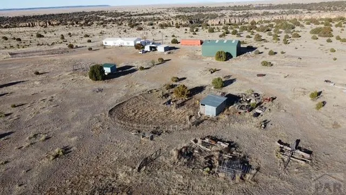
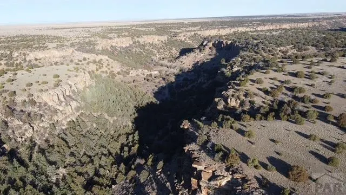
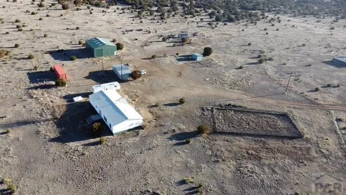
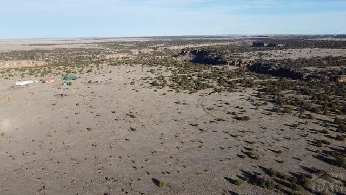
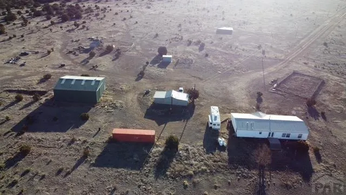
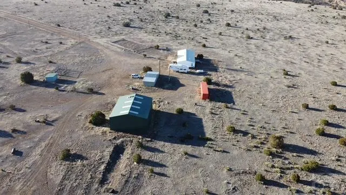
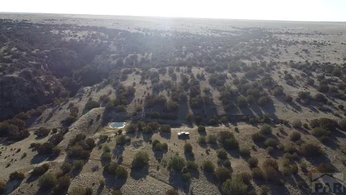
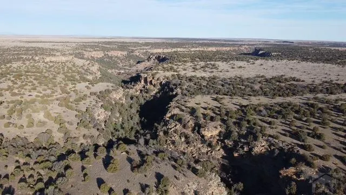
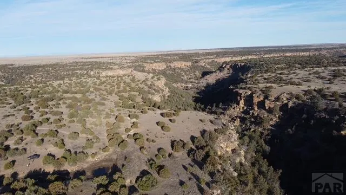
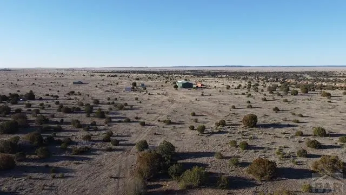
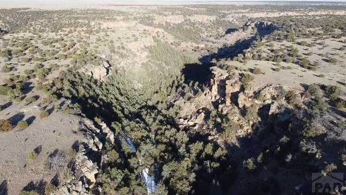
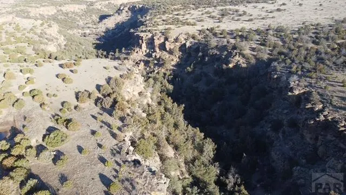
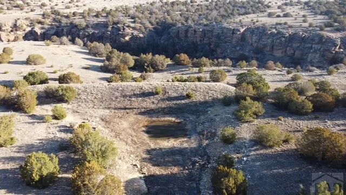
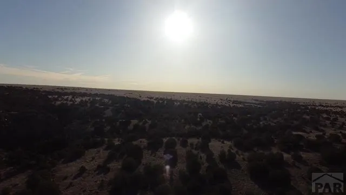
If you haven't toured this property yet, you need to get one scheduled! The convenience of country living, but close to town! Looking for Peace and Quiet? How about a nice home with lots of acreage? Want horses or other livestock? Explore the beautiful canon land that this property has to offer! It would also be great for hunting or just a getaway from the hustle and bustle of life in the city! The acreage includes a big canyon and lots of grazing ground. With a 30 X 60 metal shop, and several other outbuildings, you'll be set up for all of your needs! There are 2 wells on the property, along with a water storage shed. Located only a few short miles from Kim, you'll want to come check this out right away!
| Price History | |
|---|---|
| 2/22/2026 | Listed $799,900 |
General Features
| Heating | Propane,Forced Air |
|---|---|
| Cooling | Window Evaporative |
| Roof | Metal |
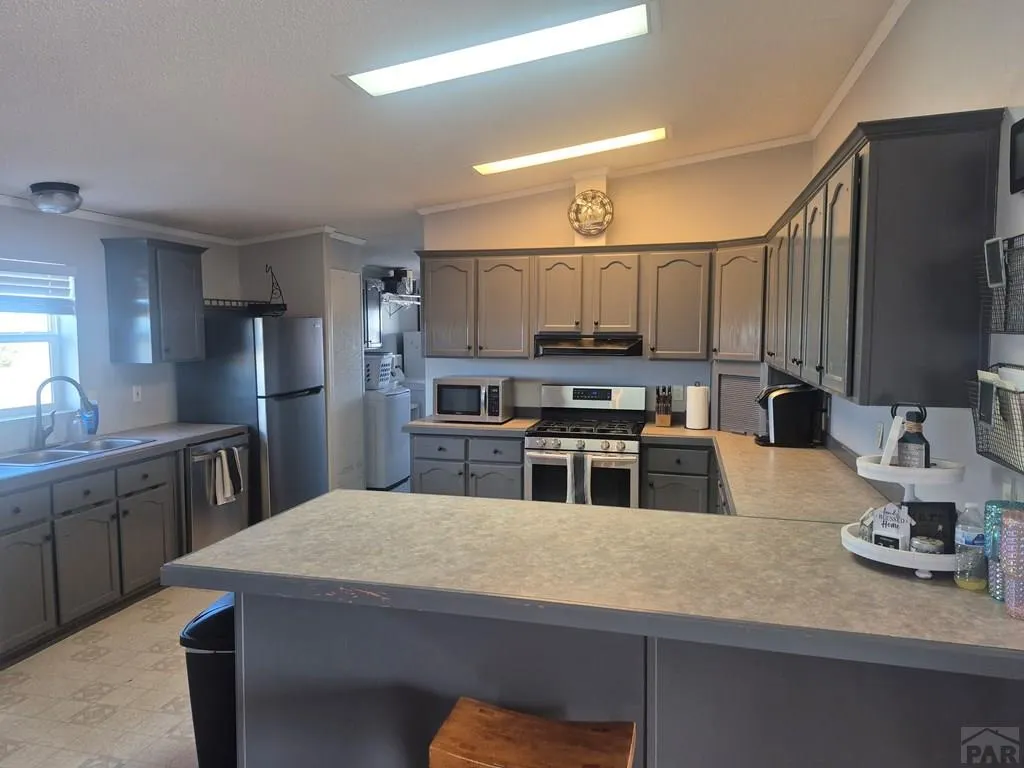
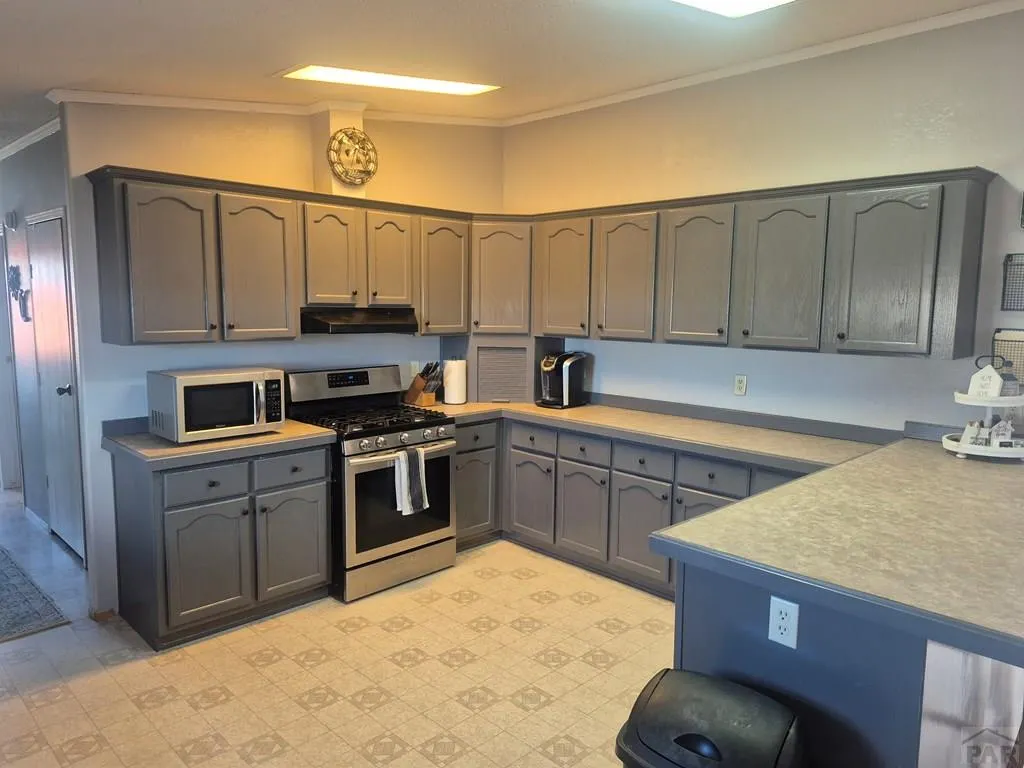
| Appliances | Dishwasher,Refrigerator,Gas Range Oven |
| Zoning | AGR |
| Gas Y/N | Other |
| Association Fee Includes | None |
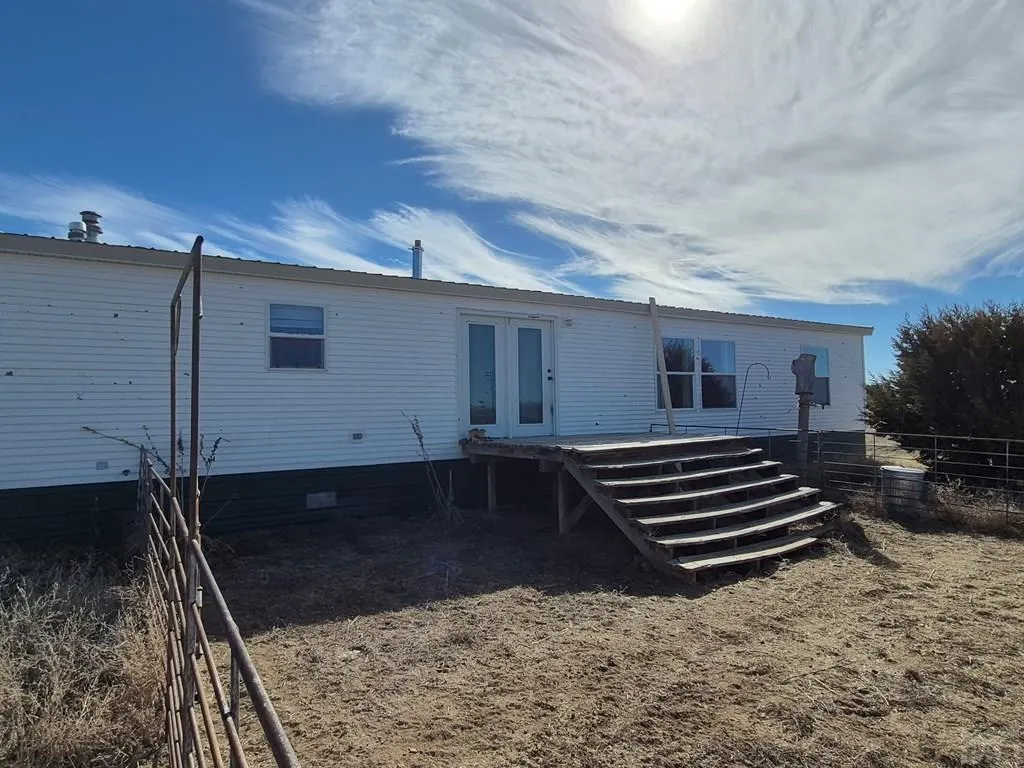
| Patio/Porch Features | Deck-Open-Front,Deck-Open-Rear |
| Architectural Style | Ranch |
| Security Features | Smoke Detector/CO |
| Construction Materials | Frame,Vinyl Siding |
| Exclusions | Some of the Cattle panels and anything belonging to the seller and not listed in Inclusions. |
| Year Built | 2001 |
| Property Subtype | Single Family Residence |
| County | Las Animas |
| New Construction | false |
| Property Type | Residential |
| Association Amenities | None |
| HOA | false |
| Attached Garage | false |
| Subdivision Name | Kim |
| Garage Y/N | false |
| Green Water Conservation | Water-Smart Landscaping |
| Other Structures | Shed(s),Outbuilding |
| Full Baths | 2 |
| Status | Active |
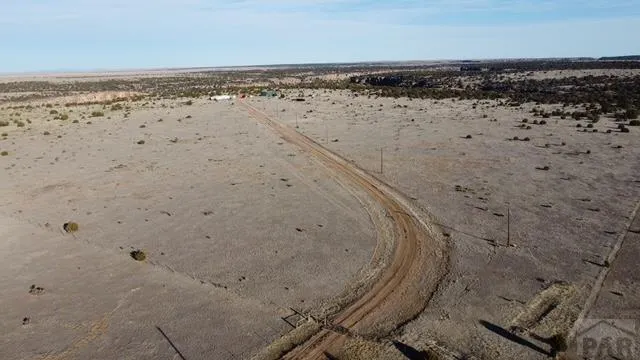
| Directions | From Hwy 50, head South on Hwy 109 approximately 55 miles to Cnty Rd 42. Head West on 42 (continue past the red house & buildings). The road dead ends at the property. |
| City | Kim |
| Disclosures | Lead Based Paint Disclosure |
| High School District | Kim |
| MLS Area | Arkansas Valley |
| Lot Size Units | Acres |
| Lot Size Square Feet | 13939200 |
| Carport Spaces | 1 |
| Carport Y/N | true |
| Tax Annual Amount | 438.56 |
| Additional Parcels Y/N | false |
| Virtual Tour | https://tour.usamls.net/22223-Hwy-109-Kim-CO-81049/unbranded |
| Building Area Units | Square Feet |
| Primary Bedroom Level | Main |
| Living Area Units | Square Feet |
| Standard Status | Active |
| Occupancy Type | Owner |
| Middle/Junior School District | Kim |
| Elementary School District | Kim |
| Legal Description | TWP. 31S., RG. 54 W. OF THE 6TH P.M. Sec. 25: SE1/4; NE1/4SW1/4; SW1/4NE1/4; E1/2NW1/2 |
Interior Features
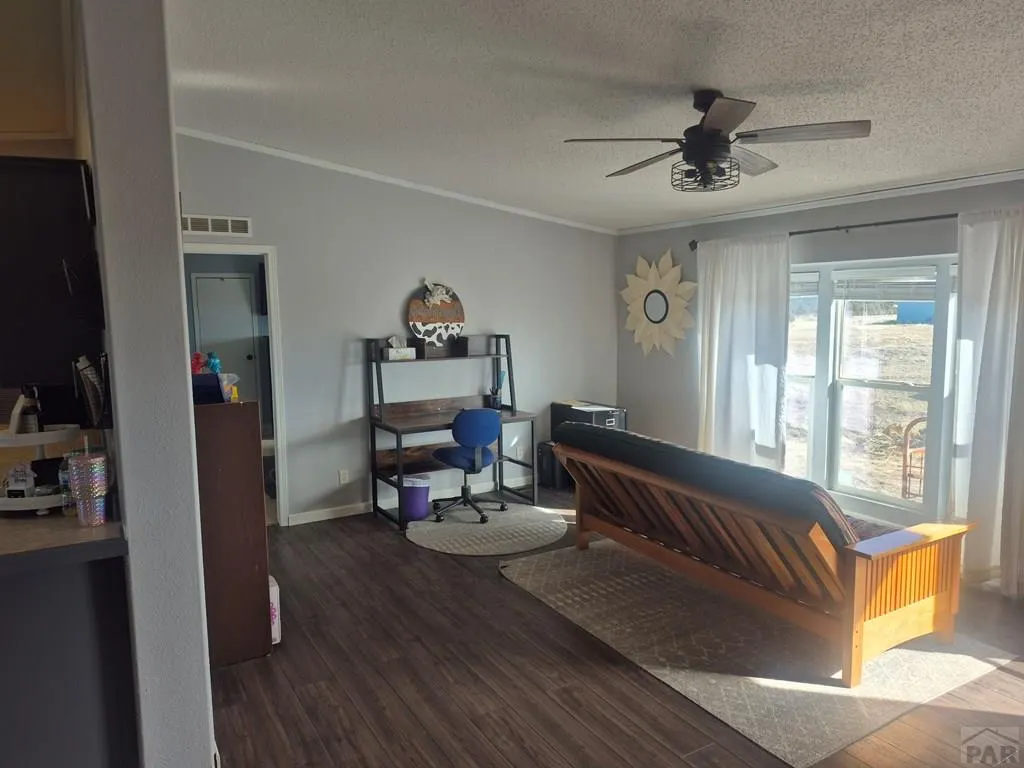
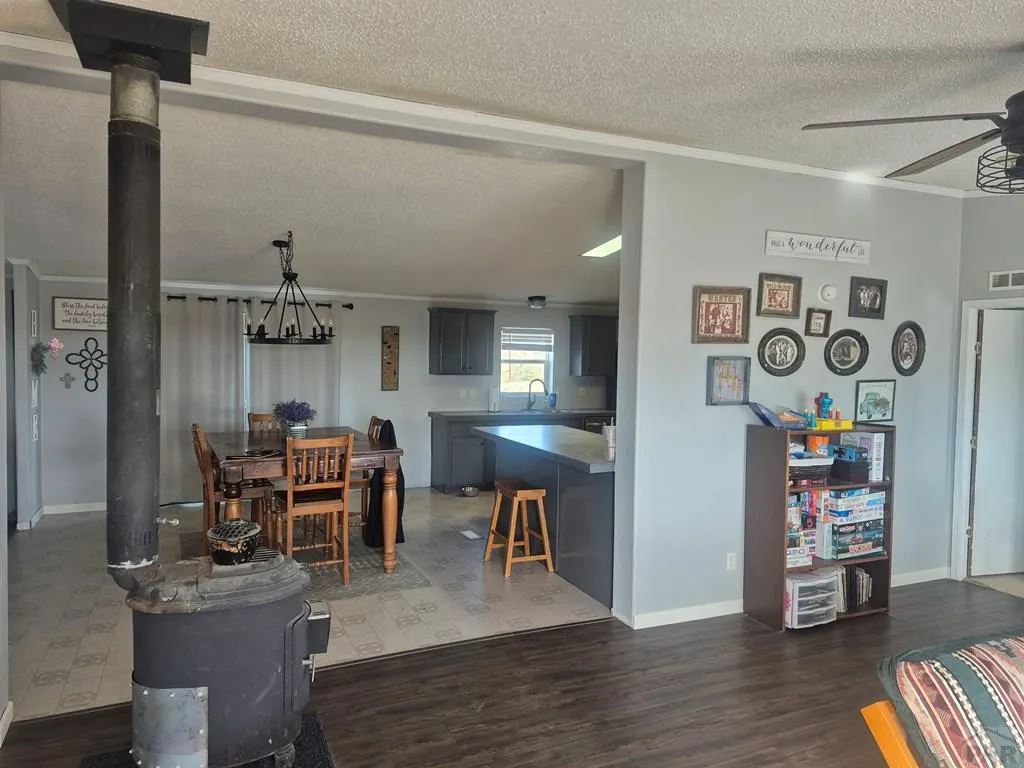
| Interior Amenities | Ceiling Fan(s),Vaulted Ceiling(s) |
|---|---|
| Basement | None,Crawl Space |
| Flooring | New Floor Coverings |
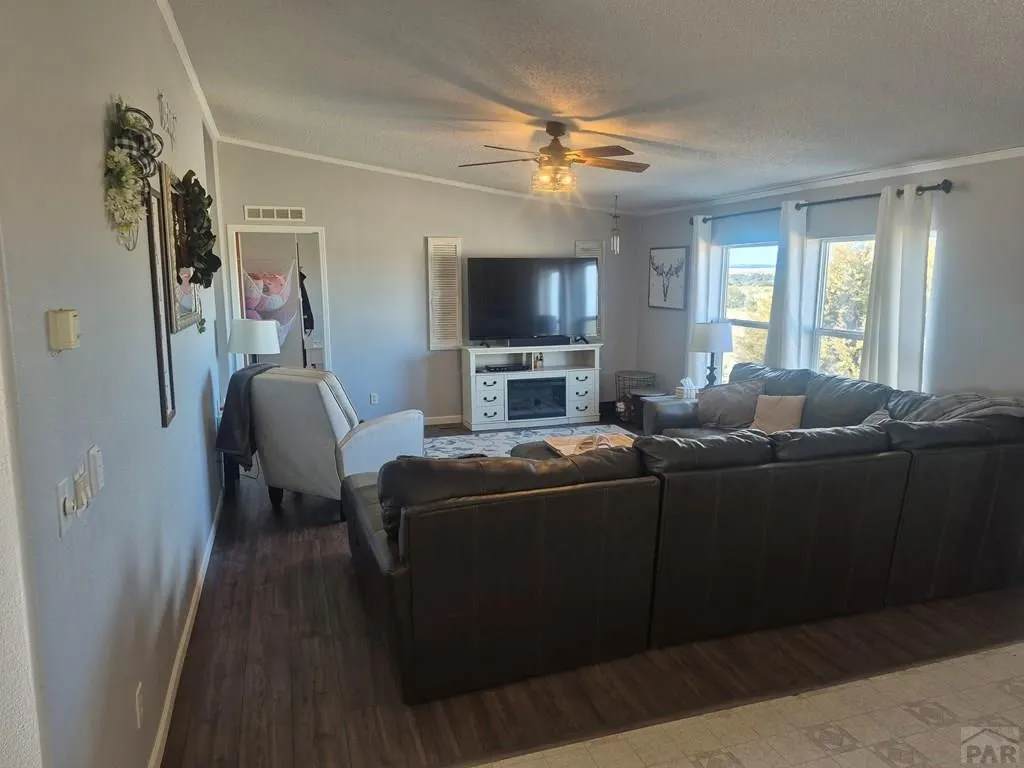
| Total Fireplaces | 1 |
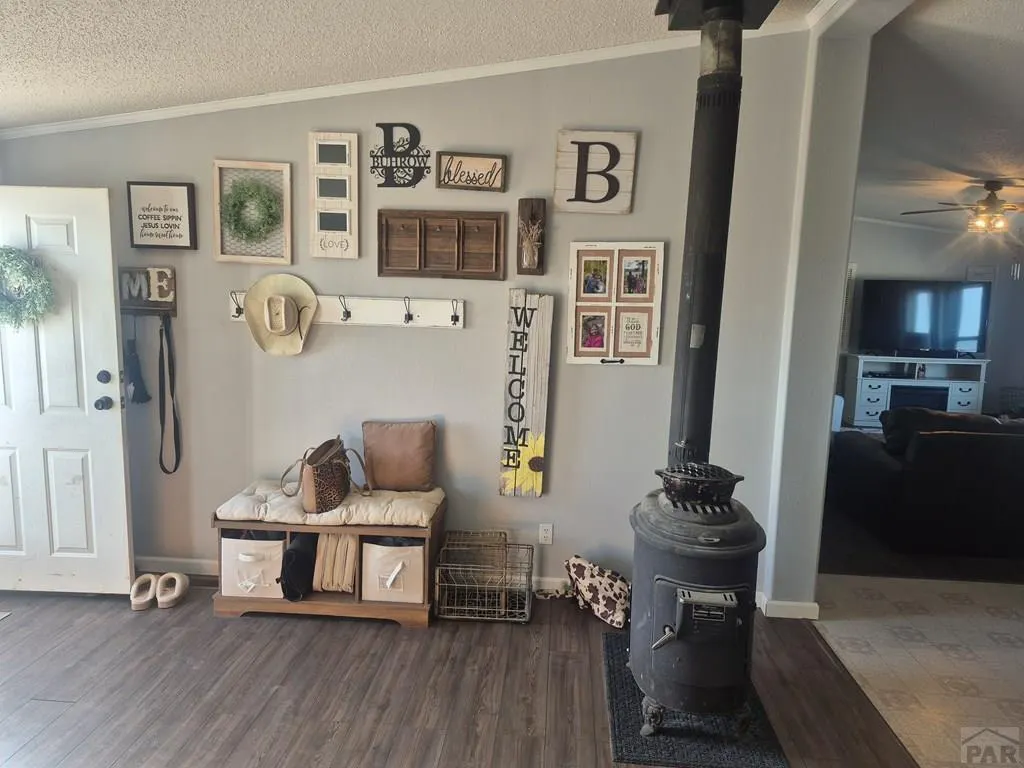
| Fireplace Features | Wood Burning Stove,Living Room |
| Kitchen Level | Main |
| Air Conditioning Y/N | true |
| Heating Y/N | true |
| Window Features | Vinyl,Window Coverings |
| Fireplace Y/N | true |
| Above Grade Finished Area | 2240 |
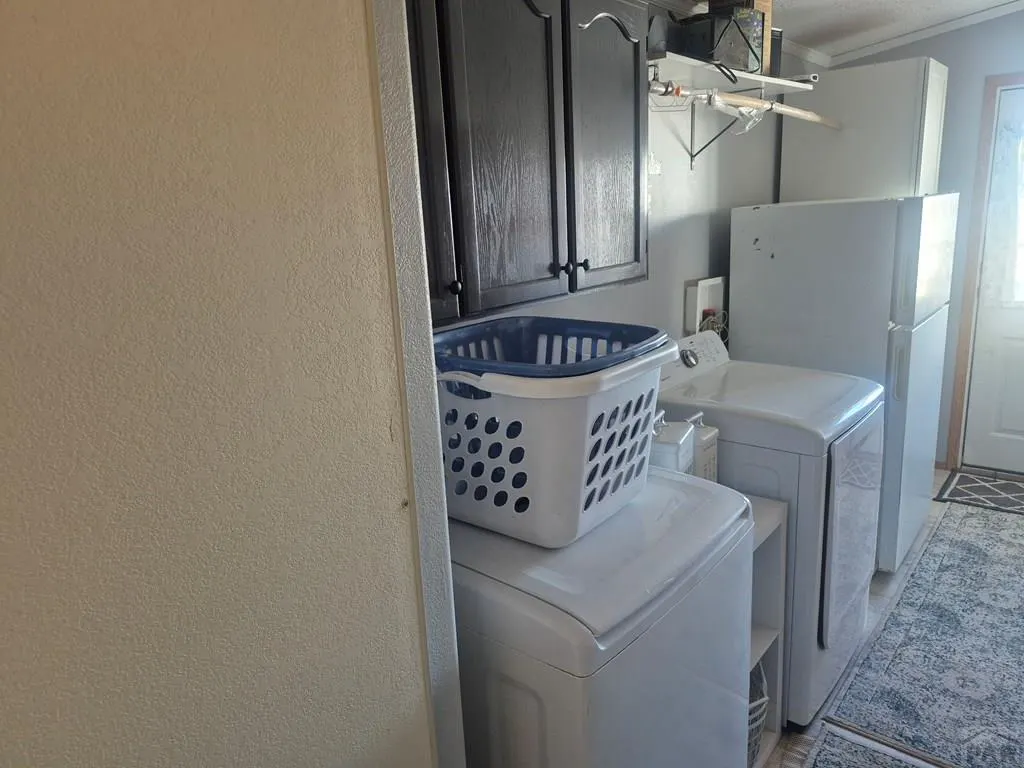
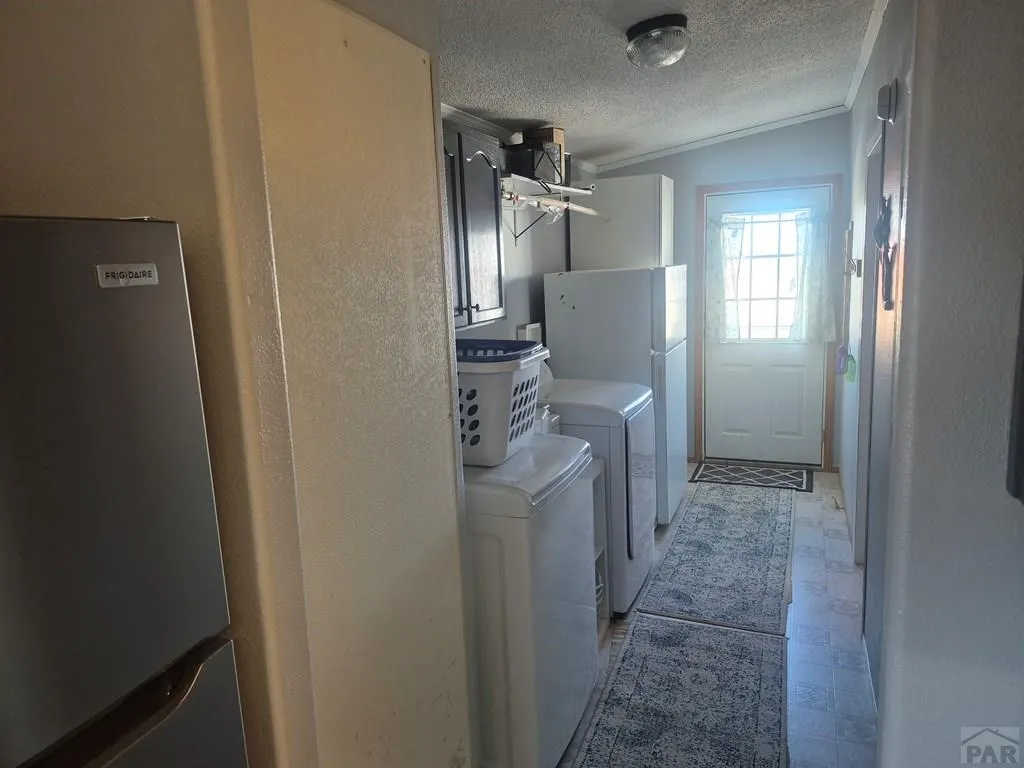
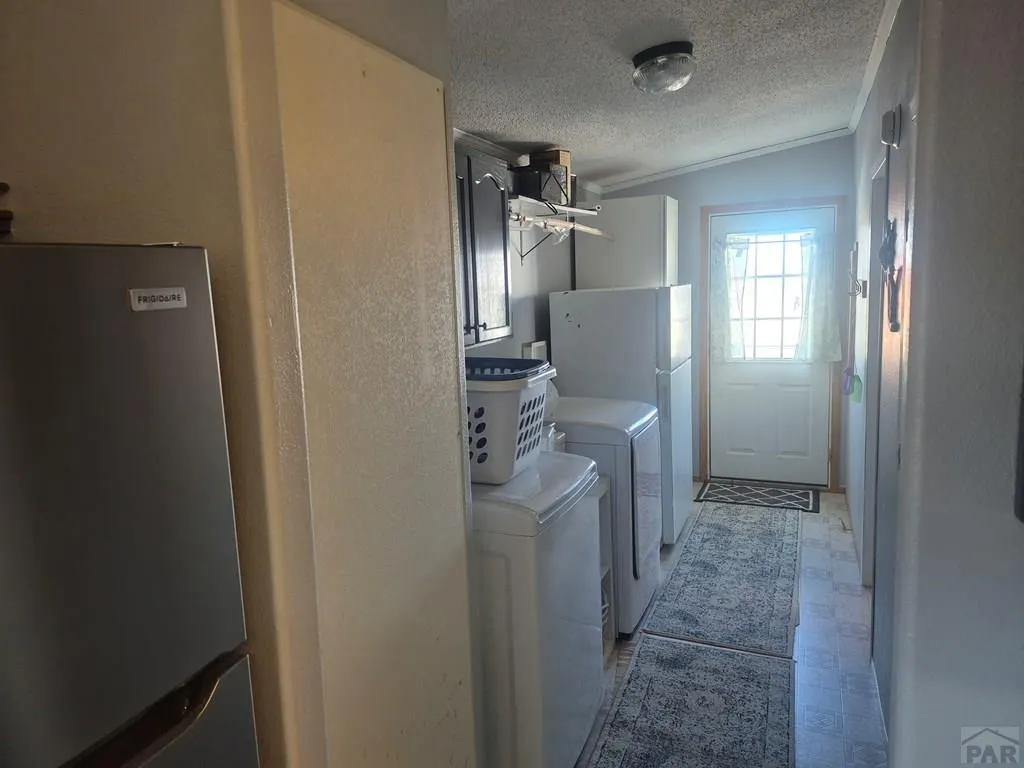
| Laundry Features | Main,Vinyl |
| Total Bedrooms | 4 |
| Living Room Level | Main |
| Below Grade Finished Area Unit Type | Square Feet |
| LivingAreaSource | Court House |
| Above Grade Finished Area Unit Type | Square Feet |
| Total Baths | 2 |
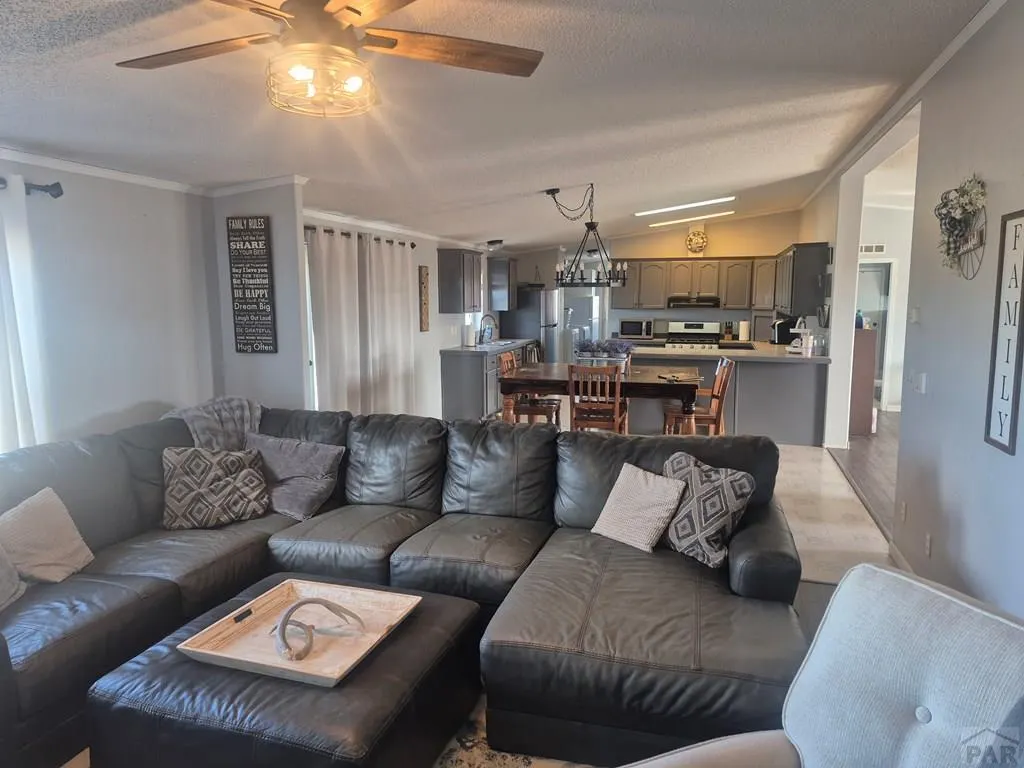
| Kitchen Area | 187.5 |
| Kitchen Description | Vinyl |
| Kitchen Length | 12.5 |
| Kitchen Width | 15 |
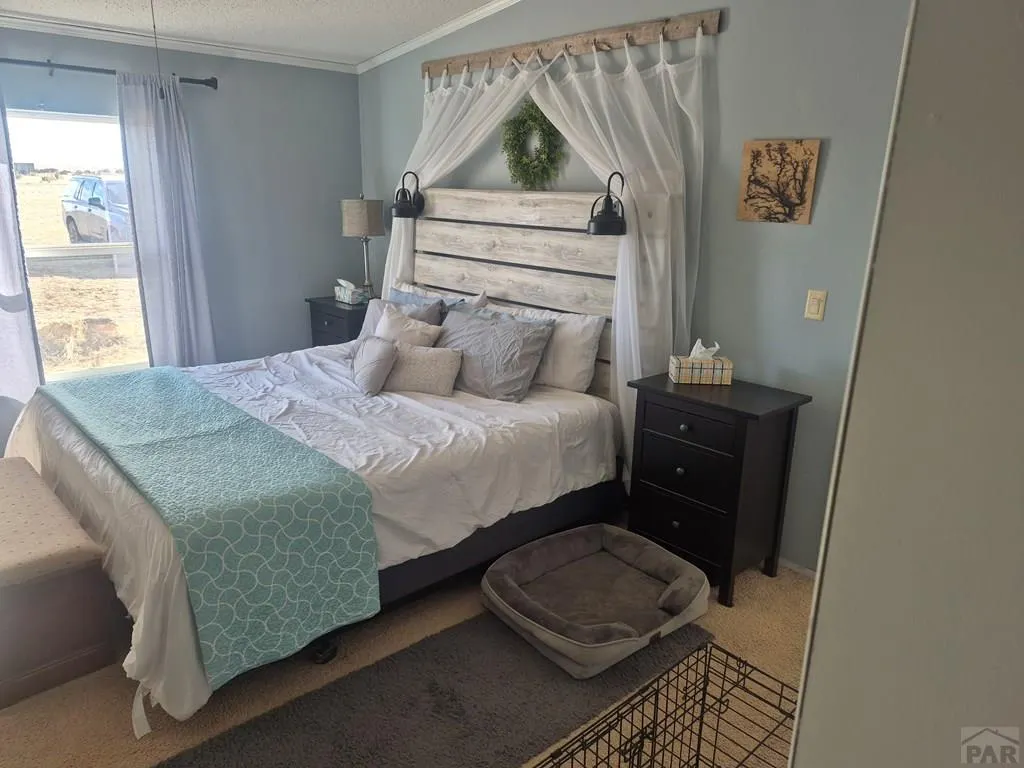
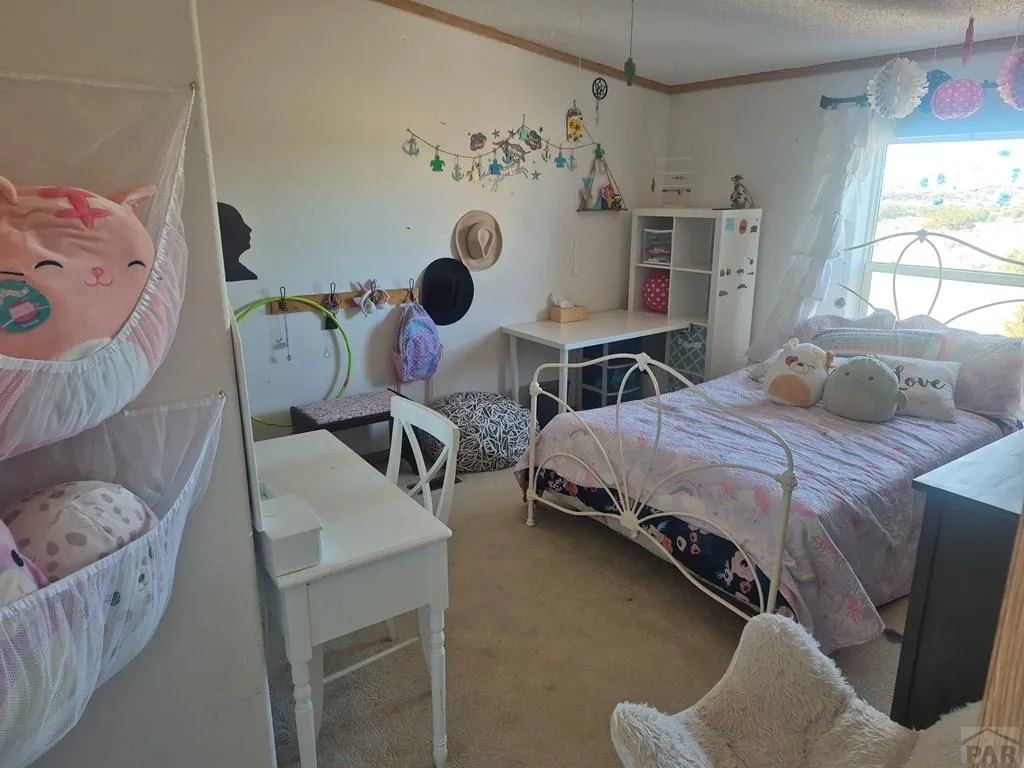
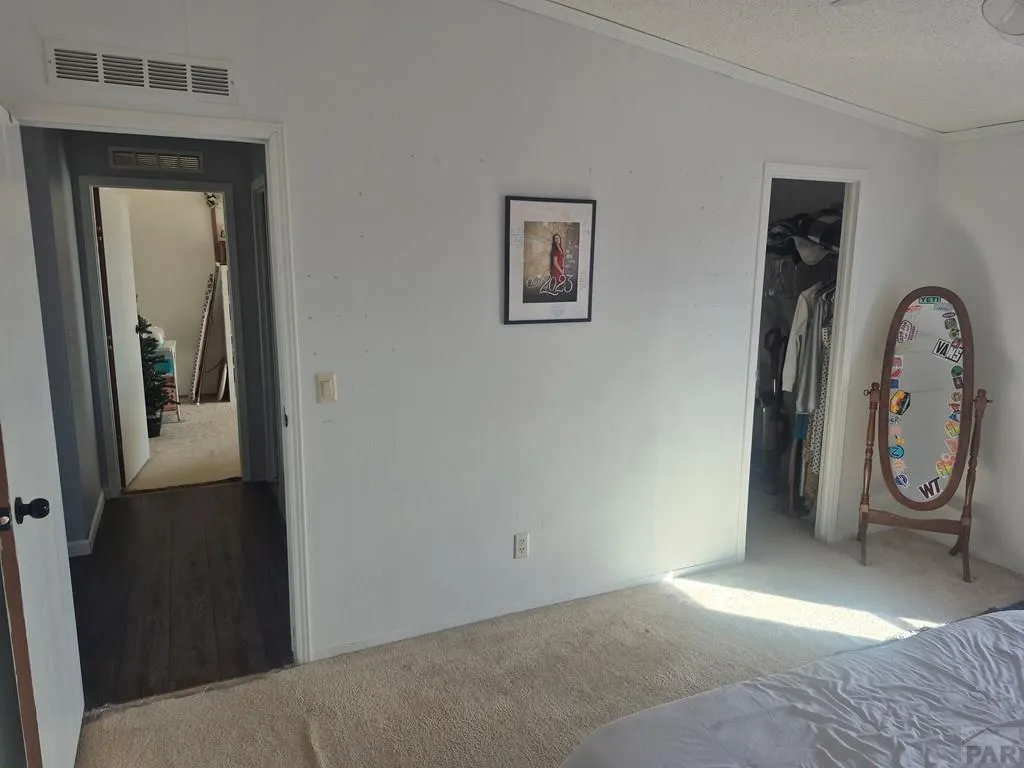
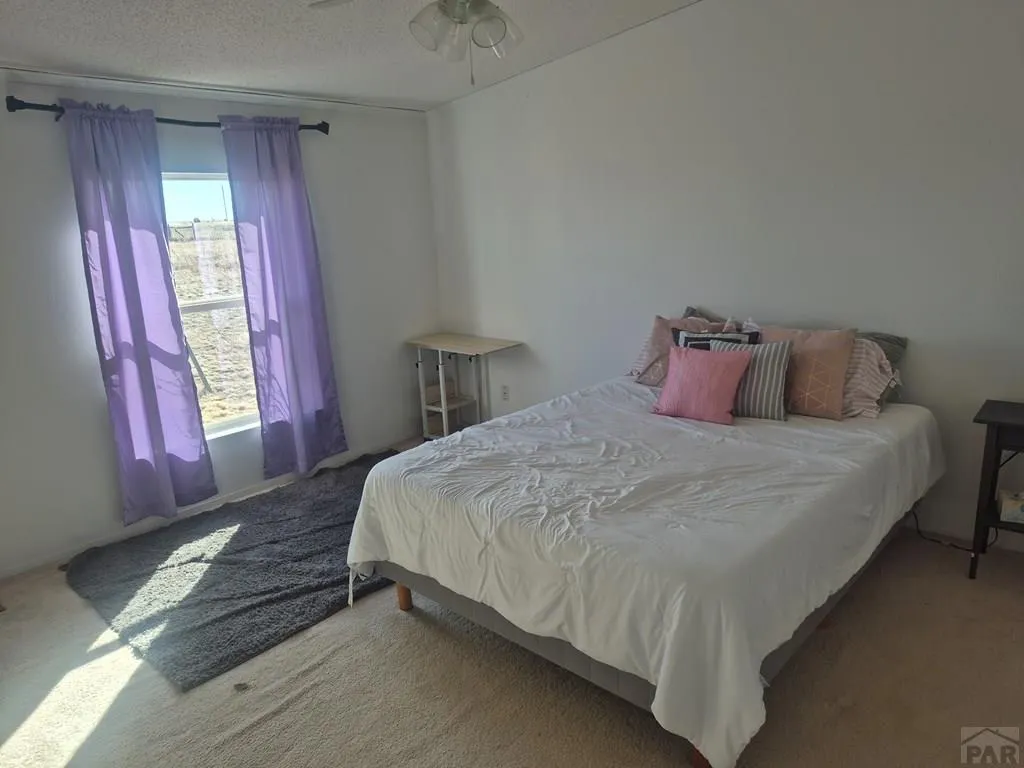
| Primary on Main | 181.25 |
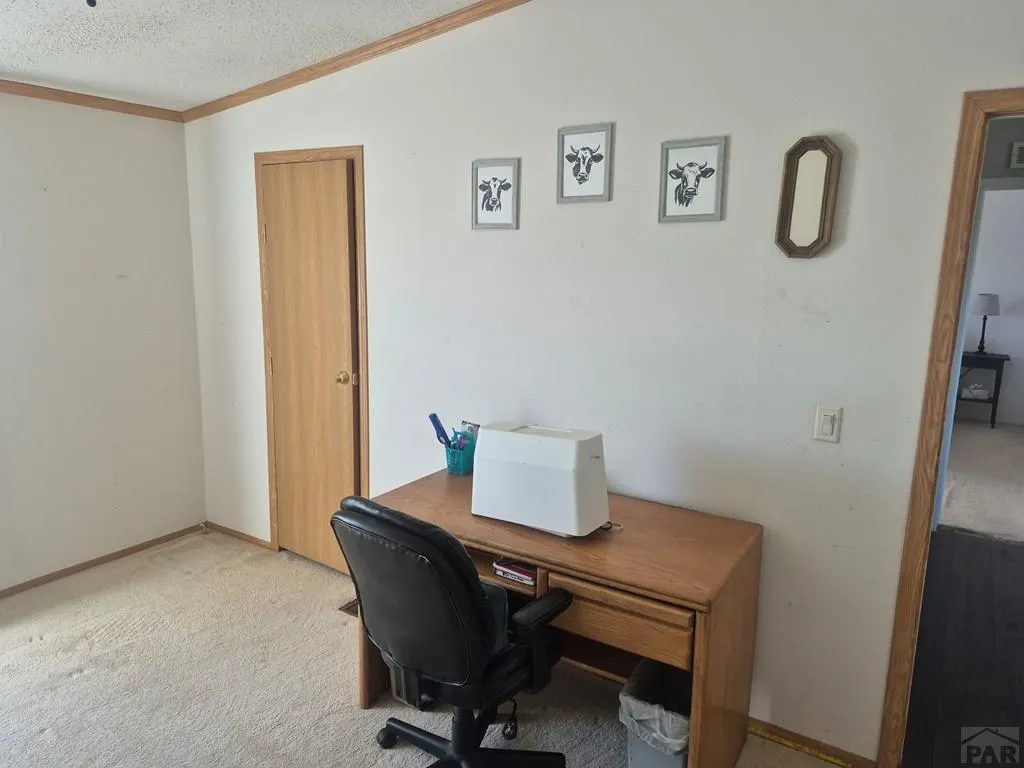
| Second Bedroom Length | 12.5 |
| Second Bedroom Width | 14.5 |
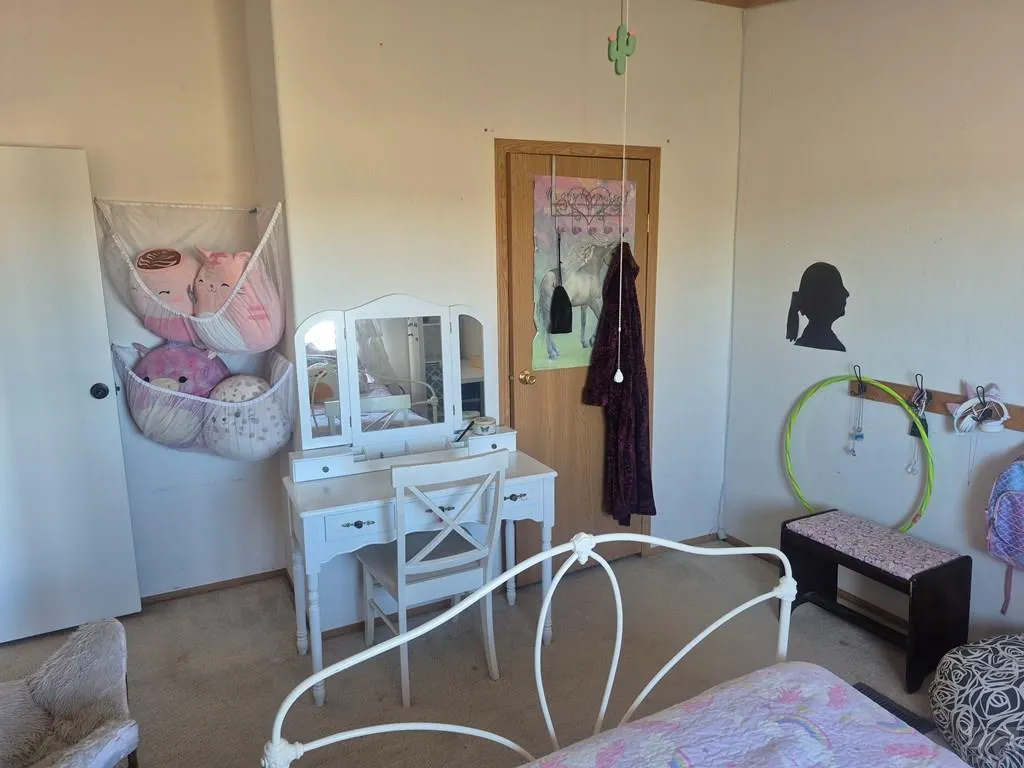
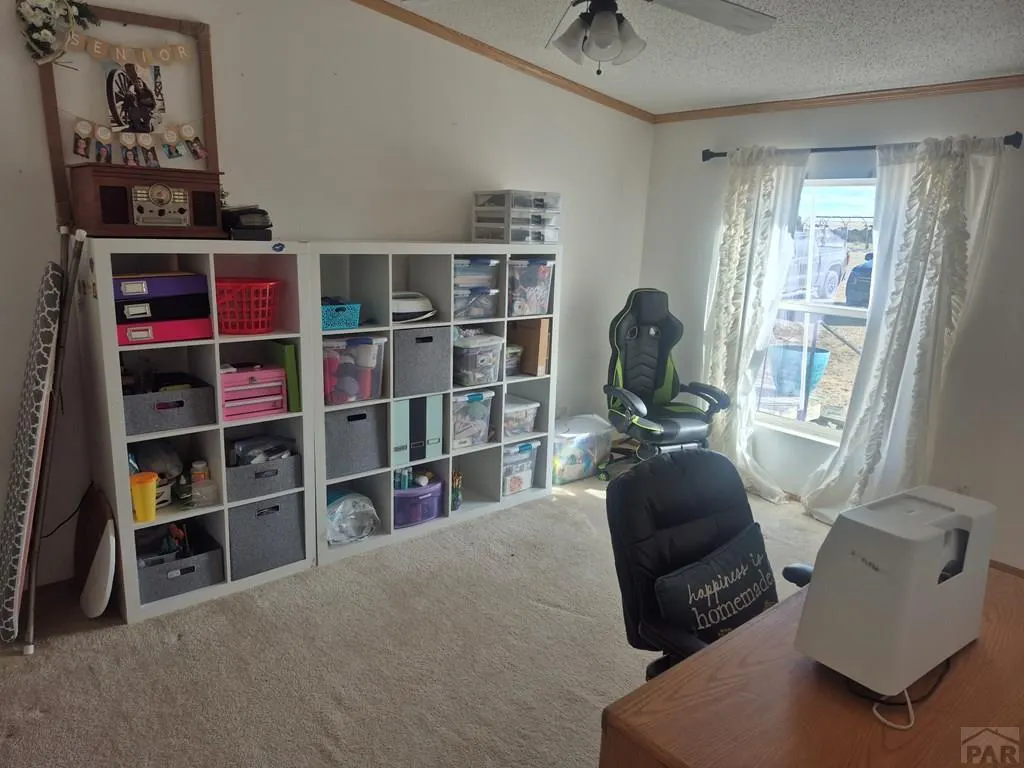
| Bedroom 3 Area | 181.25 |
| Bedroom 3 Length | 12.5 |
| Bedroom 3 Width | 14.5 |
| Bedroom 4 Area | 159.5 |
| Bedroom 4 Length | 11 |
| Bedroom 4 Width | 14.5 |
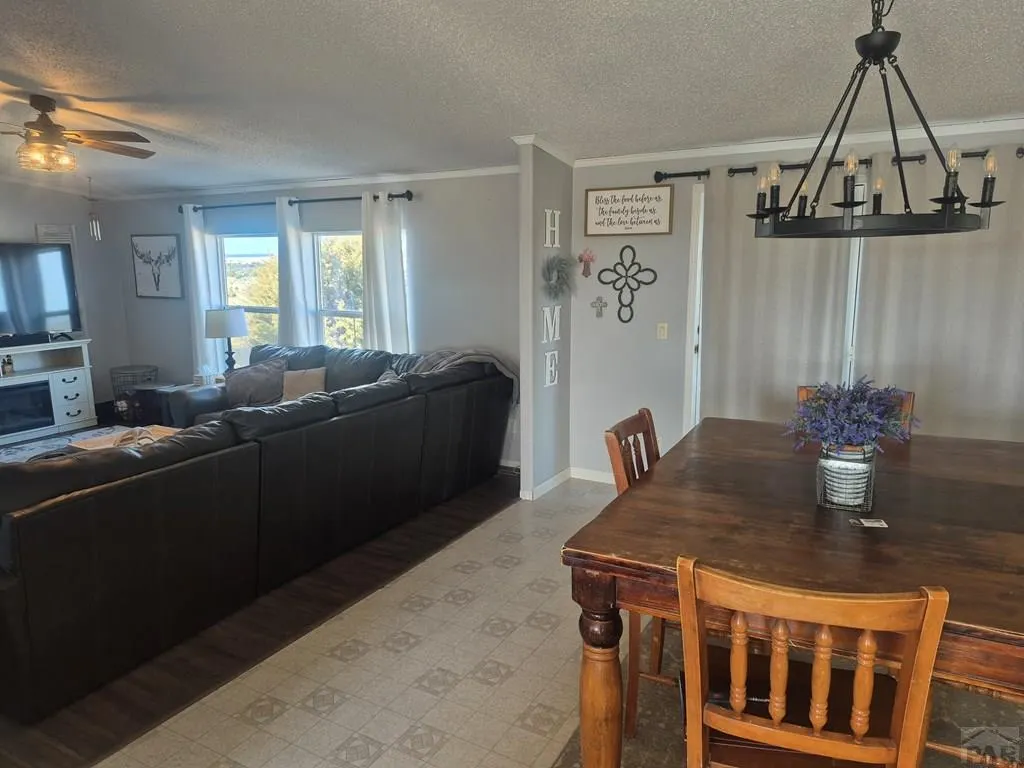
| Dining Room Area | 12 |
| Dining Room Width | 15 |
| Family Room Area | 270 |
| Family Room Length | 15 |
| Living Room Area | 290 |
| Living Room Length | 14.5 |
| Living Room Width | 20 |
| Primary Bedroom Area | 195.75 |
| Primary Bedroom Length | 13.5 |
| Primary Bedroom Width | 14.5 |
| Family Room Width | 18 |
| Family Room Level | Main |
| Dining Room Level | Main |
| Dining Room Area | 180 |
| Bedroom 4 Level | Main |
| Bedroom 3 Level | Main |
| Second Bedroom Level | Main |
Exterior Features
| Exterior Amenities | Garden Area-Front |
|---|---|
| Parking Features | 1 Car Carport Detached |
| Lot Features | Horses Allowed,Irregular Lot |
| Water Source | Well |
| Total Parking | 1 |
| Lot Size Area | 320 |
| Spa | false |
| Building Area Total | 2240 |
| Lot Size Acres | 320 |
| Covered Spaces | 1 |
| Horse Y/N | true |
| Irrigation Water Rights Y/N | false |
Amenities
- Foreclosure
- Views
- Short Sale
- New Construction
- Adult 55+
- Lease To Own
- No HOA Fees
- Furnished
- Primary On Main
- Air Conditioning
- Seller Finance
- Green
- Fixer Upper
- Horse
- Golf
- Fireplace
- Deck
- Garage
- Basement
- Pool
Property vs Single Family Average in 81049
Price
Taxes
Year Built
 The real estate listing information and related content displayed on this site is provided exclusively for consumers’ personal, non-commercial use and may not be used for any purpose other than to identify prospective properties consumers may be interested in purchasing. This information and related content is deemed reliable but is not guaranteed accurate by elevateMLS.
 Pueblo Association of REALTORS®, Inc. All information deemed reliable but not guaranteed. All properties are subject to prior sale, change or withdrawal. Neither listing broker(s) or information provider(s) shall be responsible for any typographical errors, misinformation, misprints and shall be held totally harmless. Listing(s) information is provided for consumer's personal, non-commercial use and may not be used for any purpose other than to identify prospective properties consumers may be
