
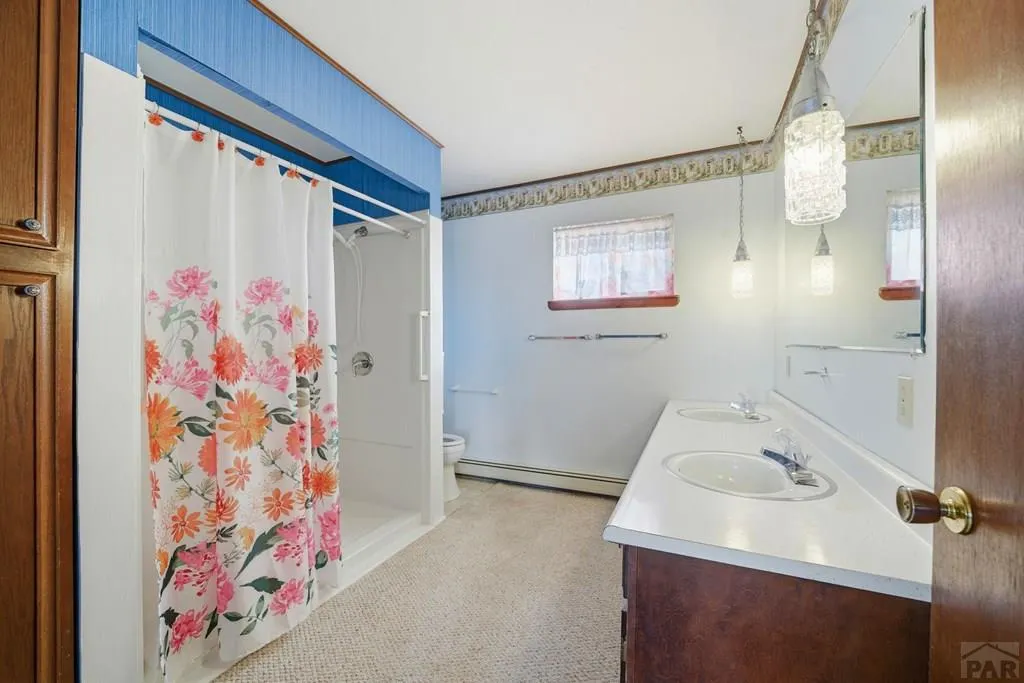
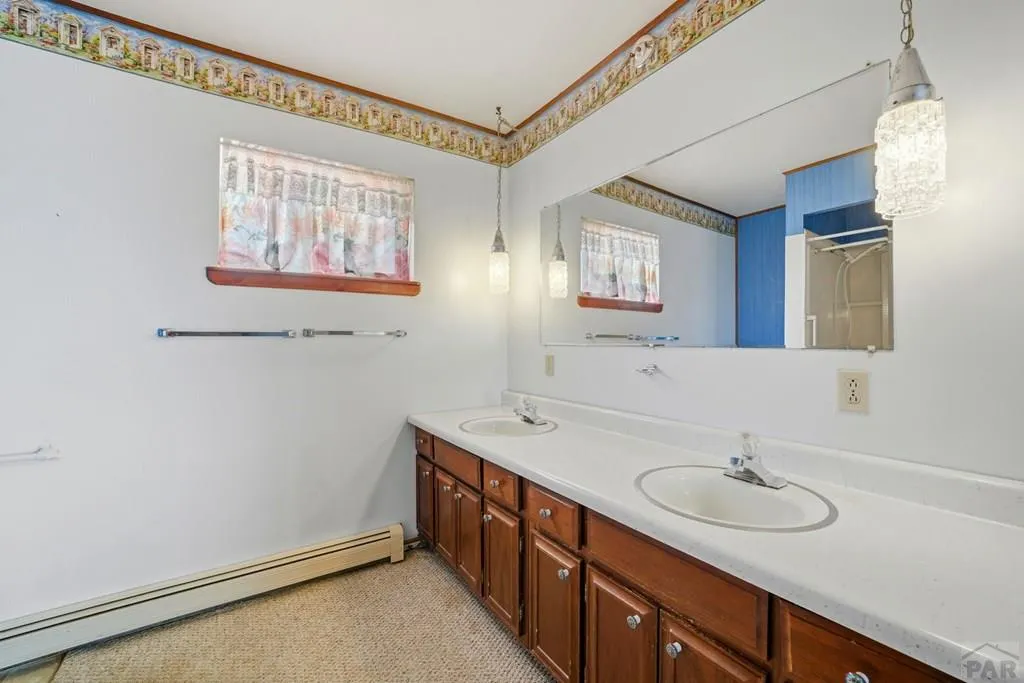
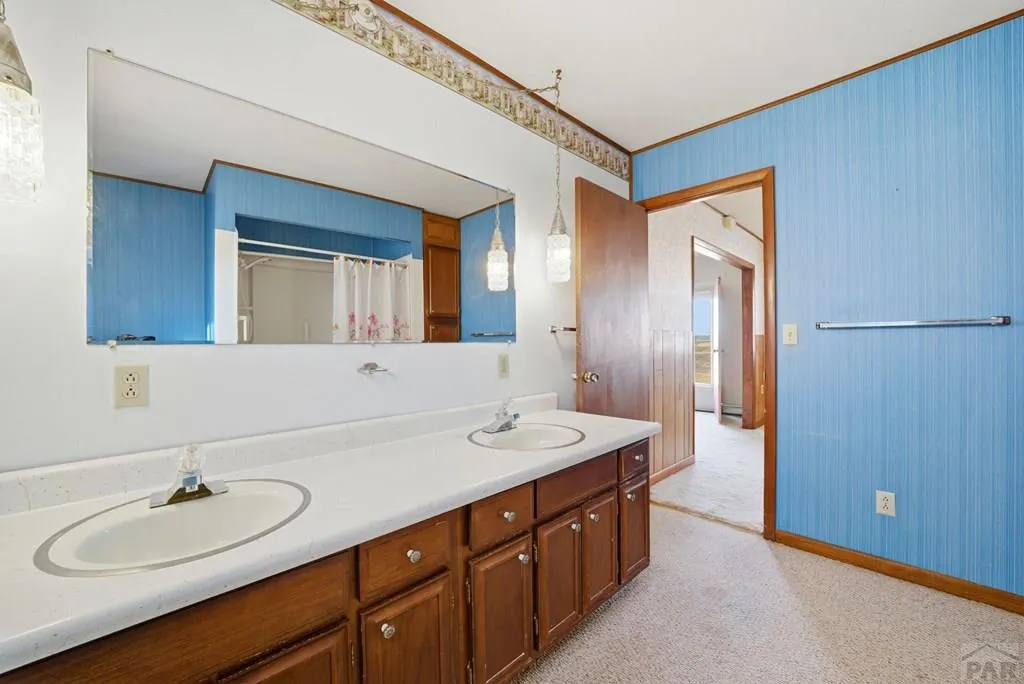
Price Reduction - Primary on Main

Address
6010 Hwy 50, Fowler, CO
Price
$ 245,820
Property Attributes
- MLS#237215
- TypeSingle Family
- Listing Status Active
- CountyOtero
- CityFowler
- AreaArkansas Valley
- NeighborhoodFowler
- Zip81039
- Style
- Year Built1957
- Taxes$ 350
- Price$ 245,820
- Bedrooms4
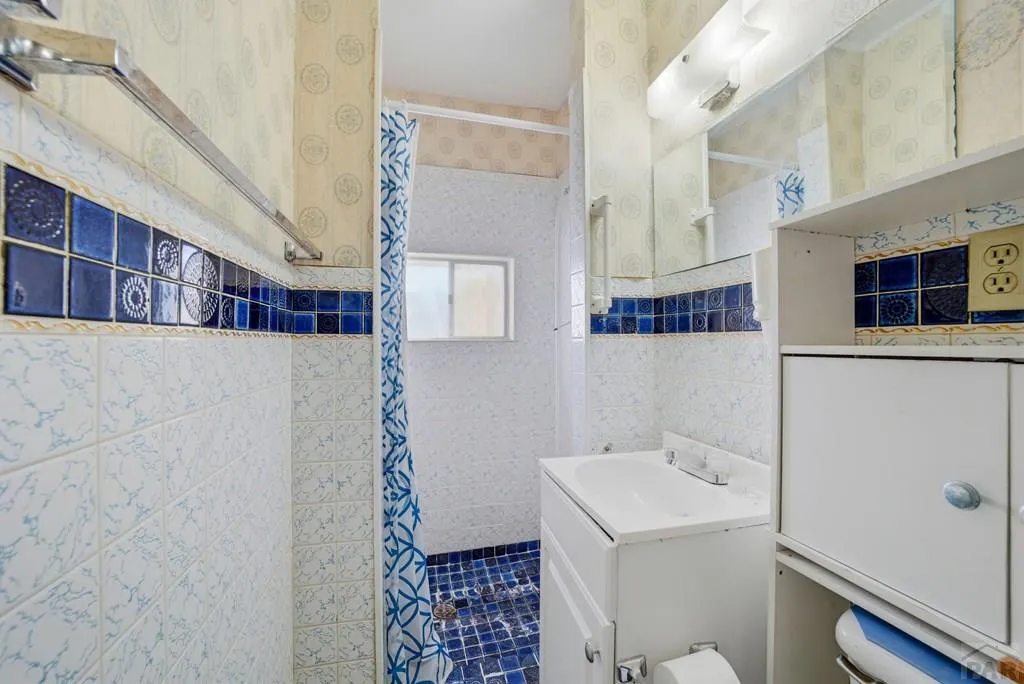
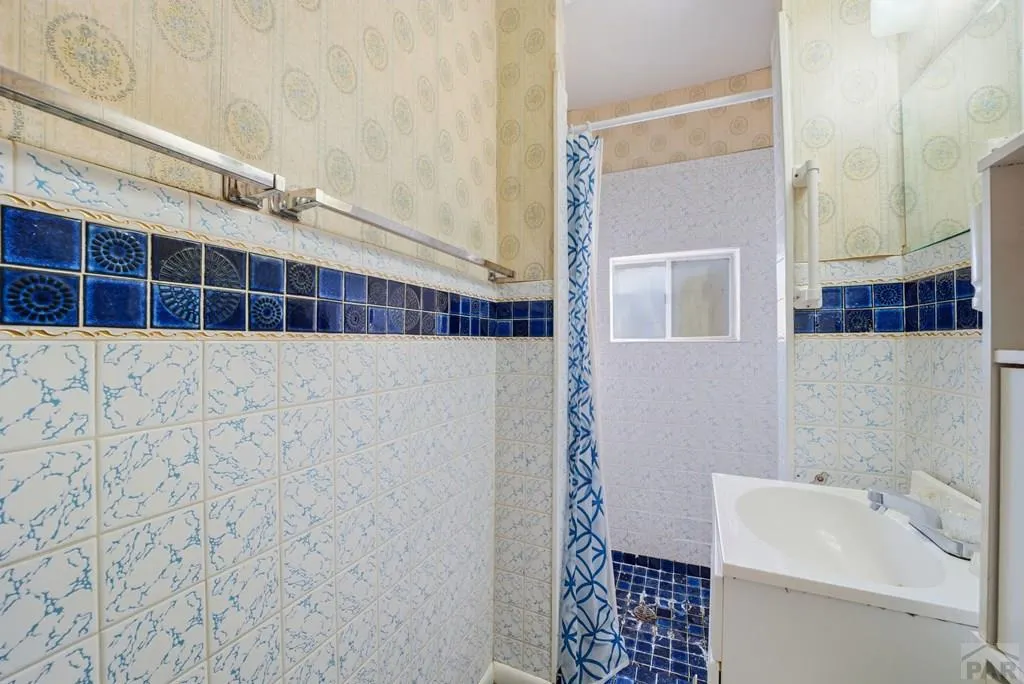
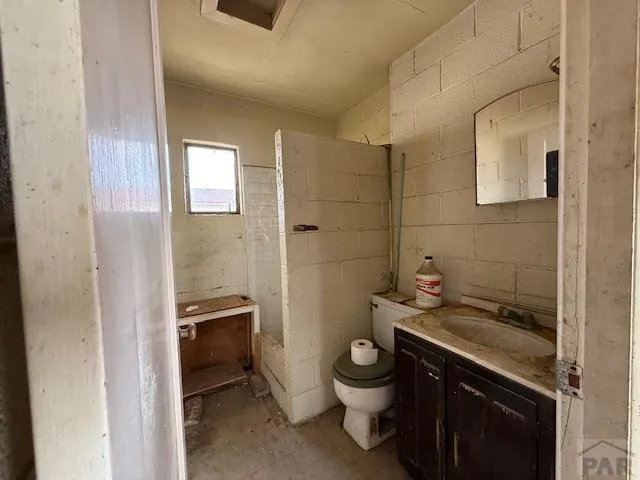
- Full Bathrooms2
- Half Bathrooms0
- Sqr Footage1584
- Lot Size4 Acres
Data Source:
Pueblo Association Of REALTORS® (PAOR)
Property Description
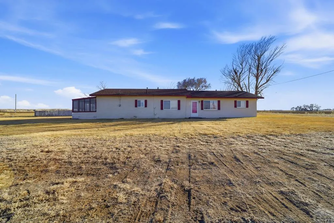
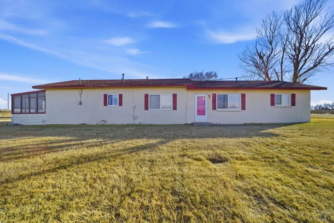
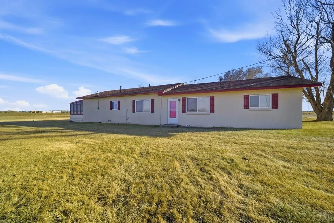
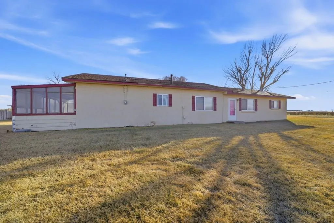
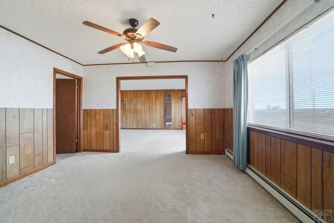
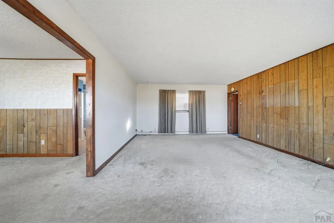
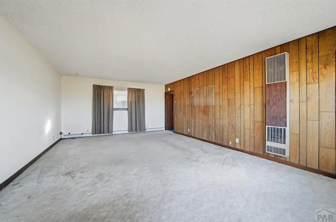
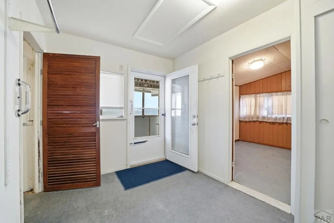
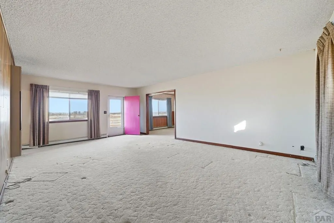
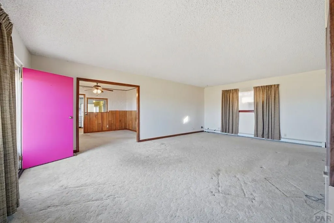
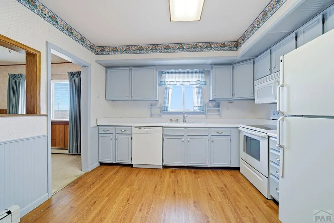
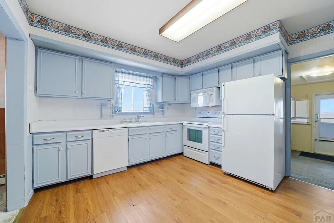
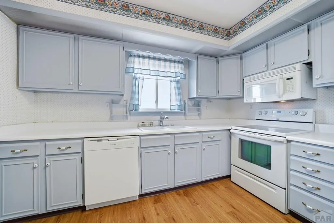
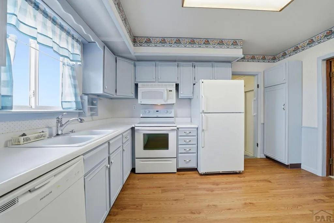
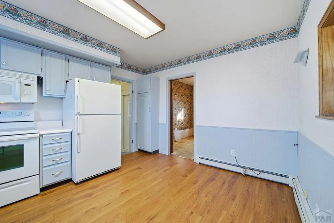
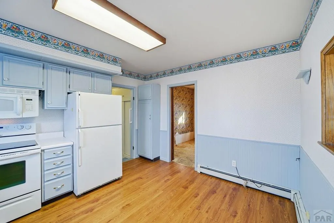
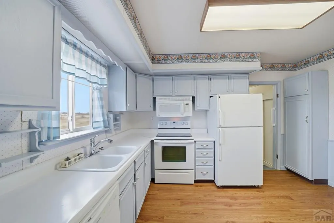
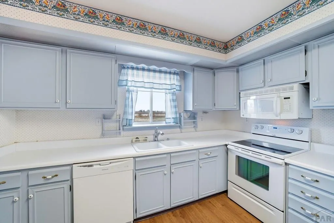
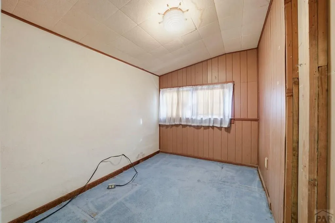
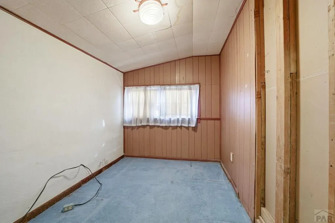
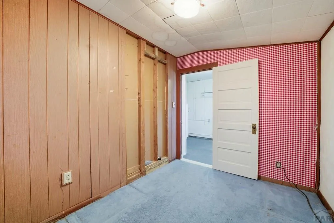
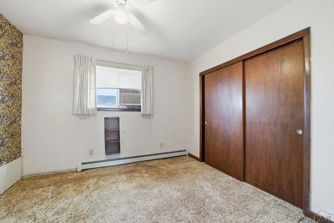
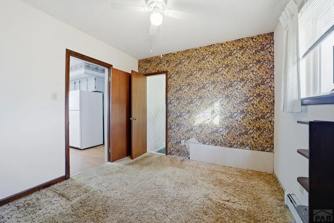
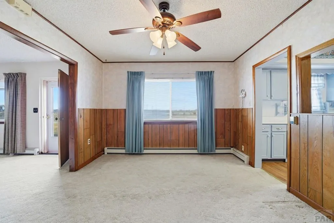
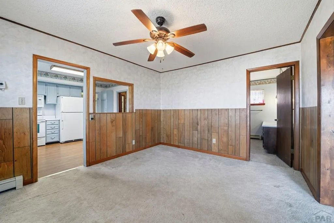
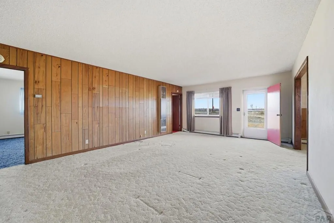
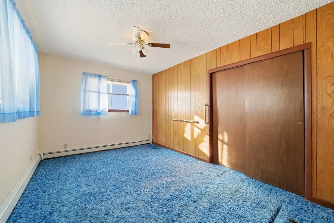
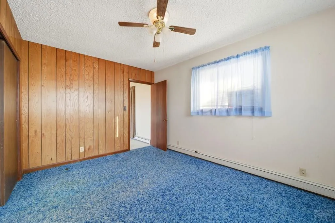
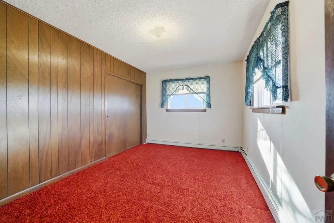
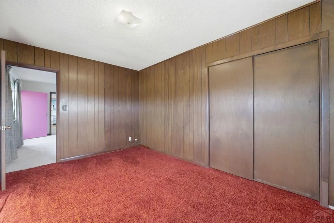
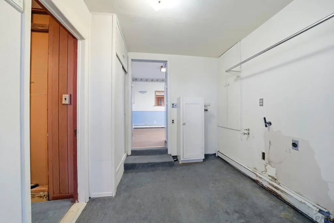
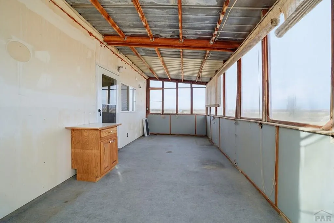
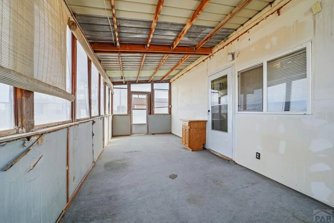
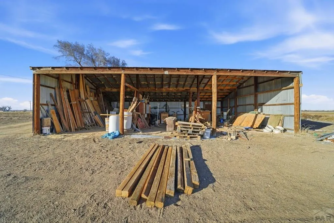
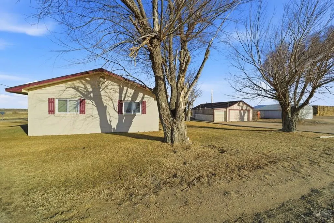
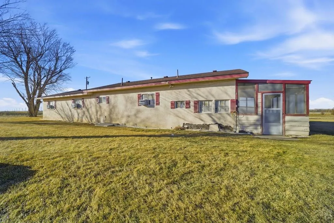
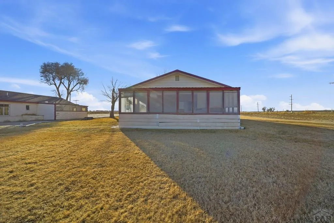
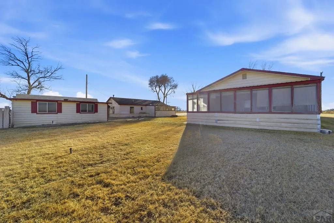
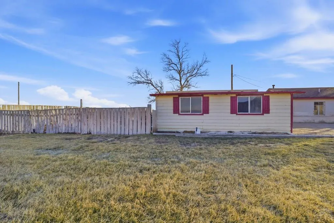
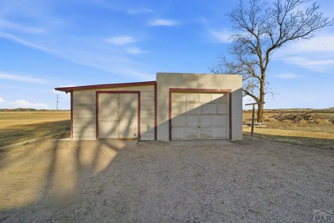
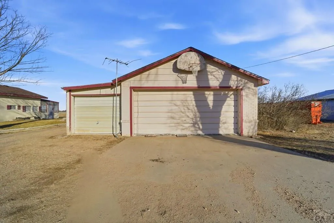
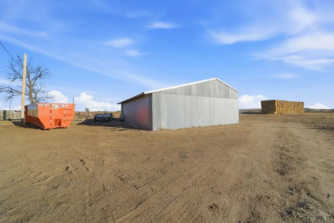
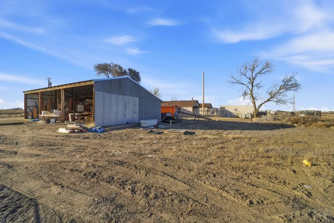
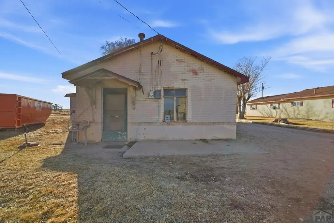
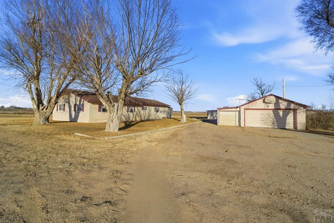
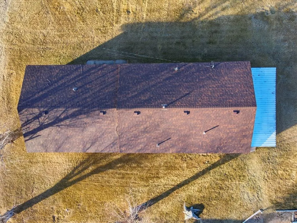
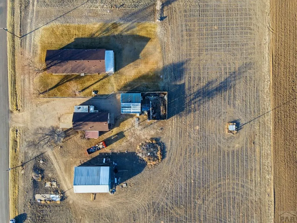
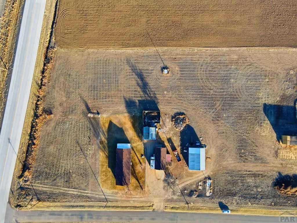
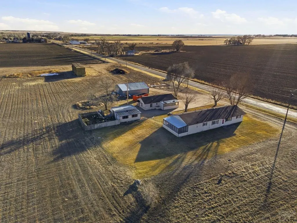
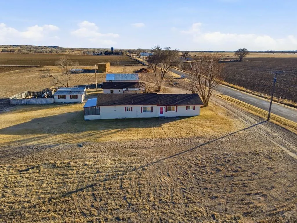
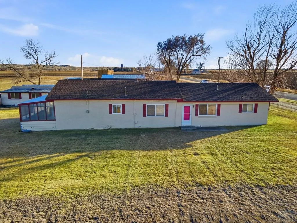
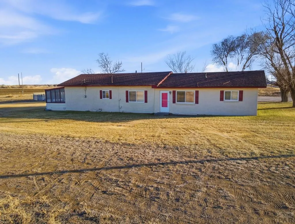
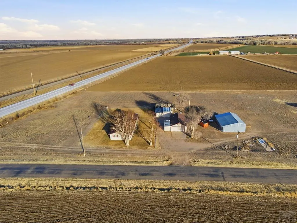
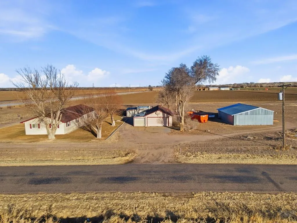
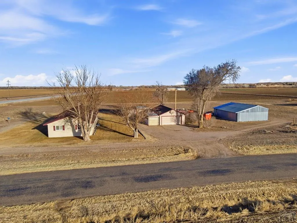
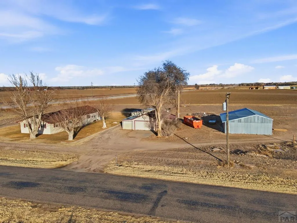
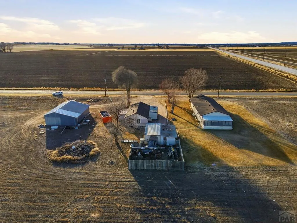
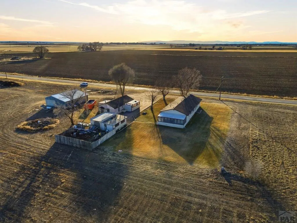
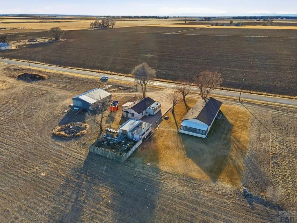
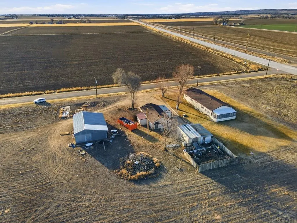
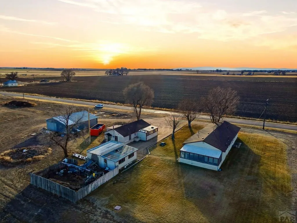
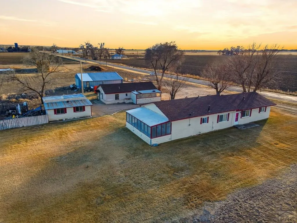
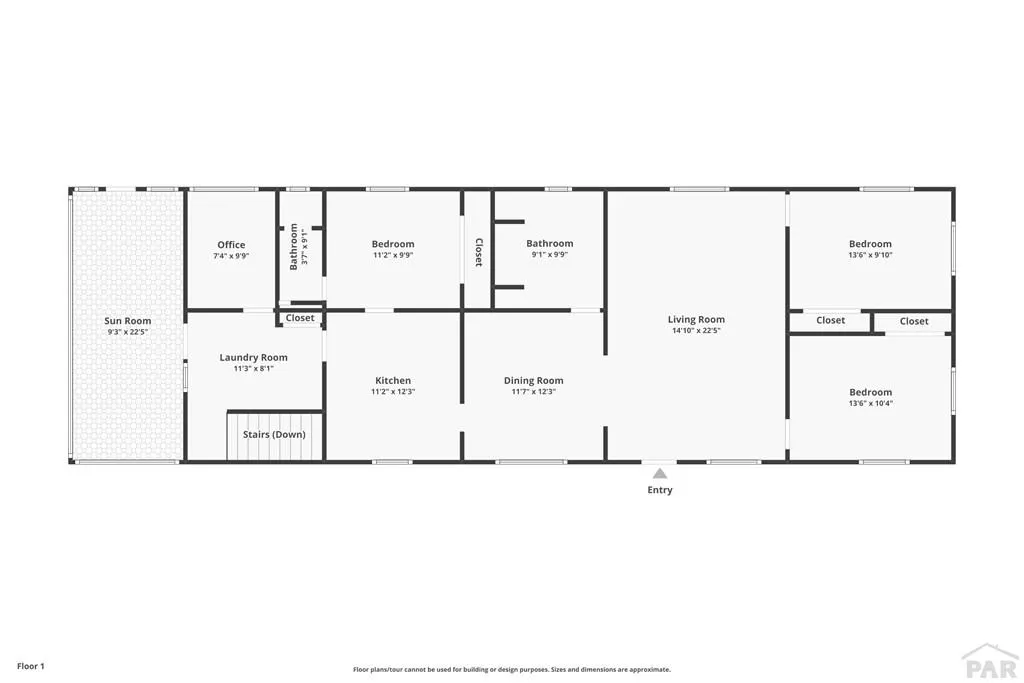
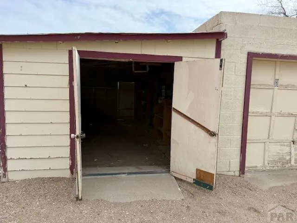
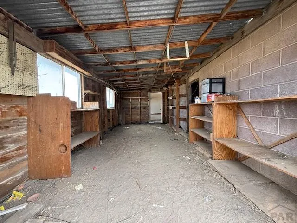
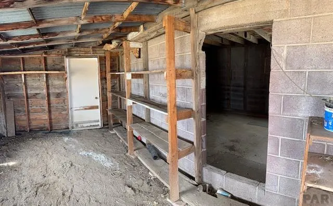
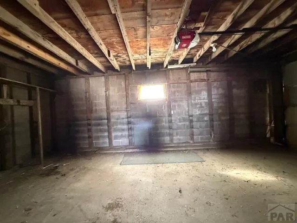
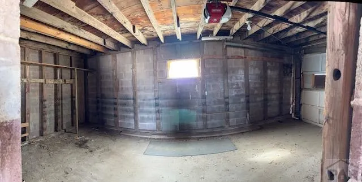
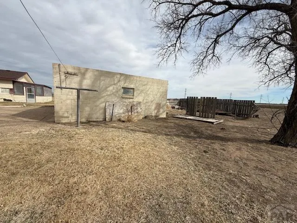
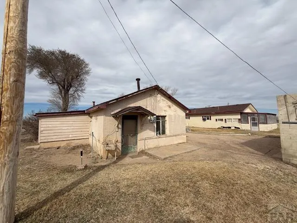
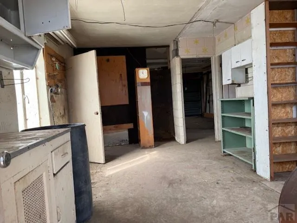
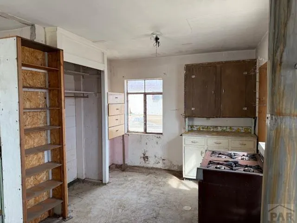
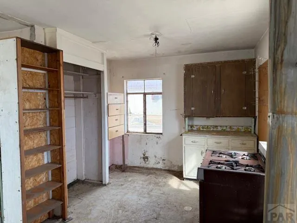
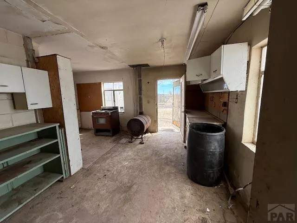
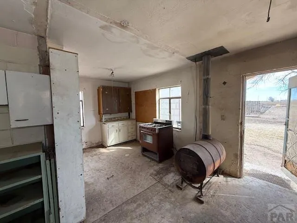
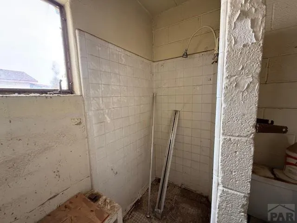
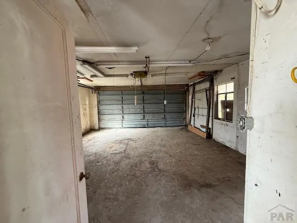
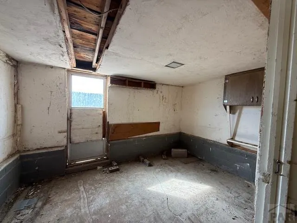
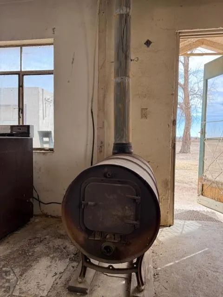
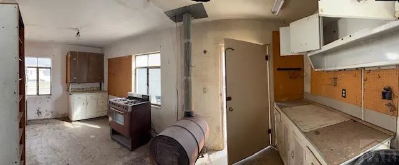
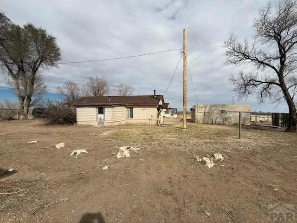
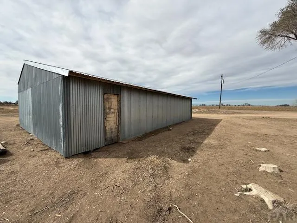
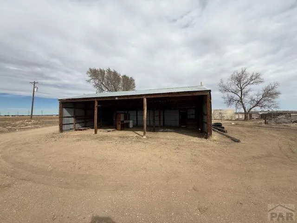
SELLERS ARE SERIOUS ABOUT GETTING THIS ONE GONE! Location, location, location — PLUS another HUGE price improvement on this smokin' deal! If you've been waiting for the right opportunity, this could be it! Enjoy the perfect blend of convenience and elbow room — just minutes from Fowler and other Arkansas Valley amenities, yet with plenty of space to spread out. This unique property offers abundant garage and storage space, a south-facing barn, plenty of parking for your toys, and room for a couple of animals. One of the garage buildings was previously used as a bunkhouse and already has plumbing and a wood stove, offering exciting potential for a future guest house, bunkhouse, hobby space or whatever fits your needs. Inside, you'll find a welcoming country kitchen with appliances included and a desirable split floor plan that provides privacy between the primary suite and the main living area and additional bedrooms. The fourth bedroom, which historically utilized closet space in the laundry area, could also make a great home office, craft room or flex space. On the east end of the home, the screened-in patio just might become your favorite spot — perfect for watching those beautiful Colorado sunrises with your morning coffee, catching a cool summer evening breeze, or simply having a practical place to kick off muddy boots after a good rain or winter snow. There's space here. There's potential here. And at this newly improved price, there's opportunity here! With a littl
| Price History | |
|---|---|
| 3/5/2026 | Listed $314,500 |
| 4/6/2026 | 5$298,950 |
| 4/29/2026 | 3$288,950 |
| 7/15/2026 | 5$275,000 |
| 8/31/2026 | 11$245,820 |
General Features
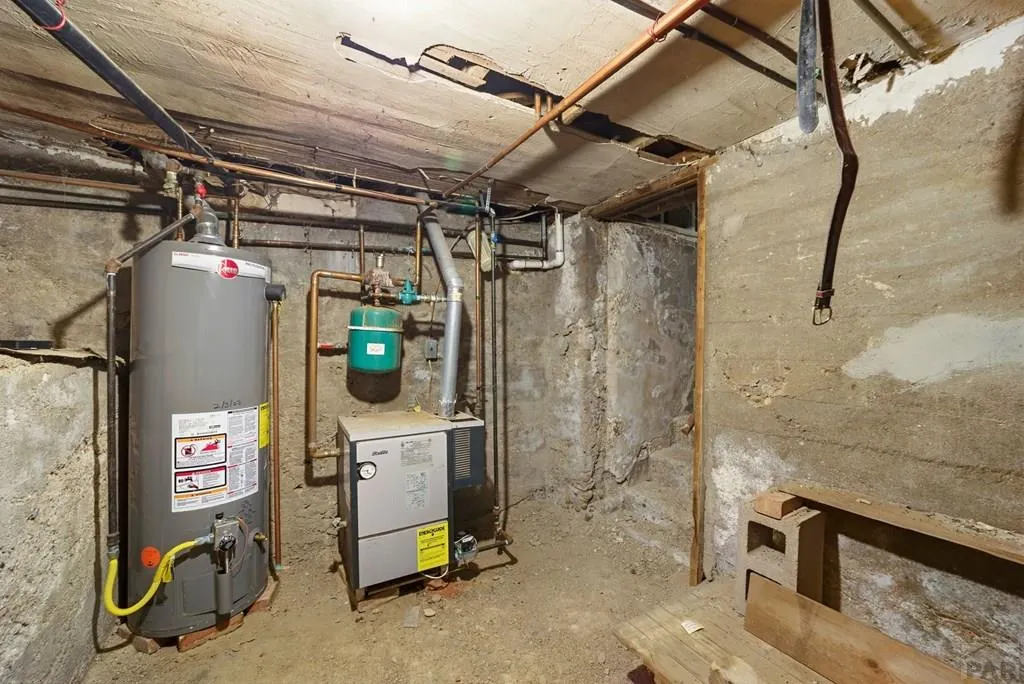
| Heating | Natural Gas,Gravity,Wall Furnace |
|---|---|
| Cooling | Refrigerated Wall Unit |
| Roof | Composition |
| Appliances | Dishwasher,Refrigerator,Electric Range Oven,Microwave Built-in,Water Softener Owned |
| Zoning | A1 |
| Garage Spaces | 3 |
| Gas Y/N | BlackHill |
| Association Fee Includes | None |
| Patio/Porch Features | Patio-Enclosed-Rear |
| Architectural Style | Ranch |
| Construction Materials | Frame,Stucco |
| Year Built | 1957 |
| Electric | BlackHills |
| Property Subtype | Single Family Residence |
| County | Otero |
| New Construction | false |
| Property Type | Residential |
| Association Amenities | None |
| HOA | false |
| Attached Garage | false |
| Subdivision Name | Fowler |
| Garage Y/N | true |
| Other Structures | Shed(s),Barn(s),Outbuilding,Guest House |
| Status | Active |
| Directions | Hwy 50 to Rd 6; south on Rd 6 to first property on the left |
| City | Fowler |
| Disclosures | Lead Based Paint Disclosure |
| High School District | Fowler R4J |
| MLS Area | Arkansas Valley |
| Lot Size Units | Acres |
| Lot Size Square Feet | 174240 |
| Carport Y/N | false |
| Tax Annual Amount | 350.02 |
| Additional Parcels Y/N | false |
| Virtual Tour | https://tour.usamls.net/6010-Hwy-50-Fowler-CO-81039/unbranded |
| Building Area Units | Square Feet |
| Primary Bedroom Level | Main |
| Living Area Units | Square Feet |
| Standard Status | Active |
| Occupancy Type | Owner |
| Middle/Junior School District | Fowler R4J |
| Elementary School District | Fowler R4J |
| Legal Description | PT OF W1/2 W1/2 SEC 24 DESCAS FOLL. BEG AT INTER; OF S; ROW LINE HWY #50 & W LINE SEC 2 4 S 530' E 331' TO A; P T, N & PAR TO W LINE SEC 24 TO S ROW L INE HWY #50; NW'LY ALON G S ROW LINE HWY#50 TO PT |
Interior Features
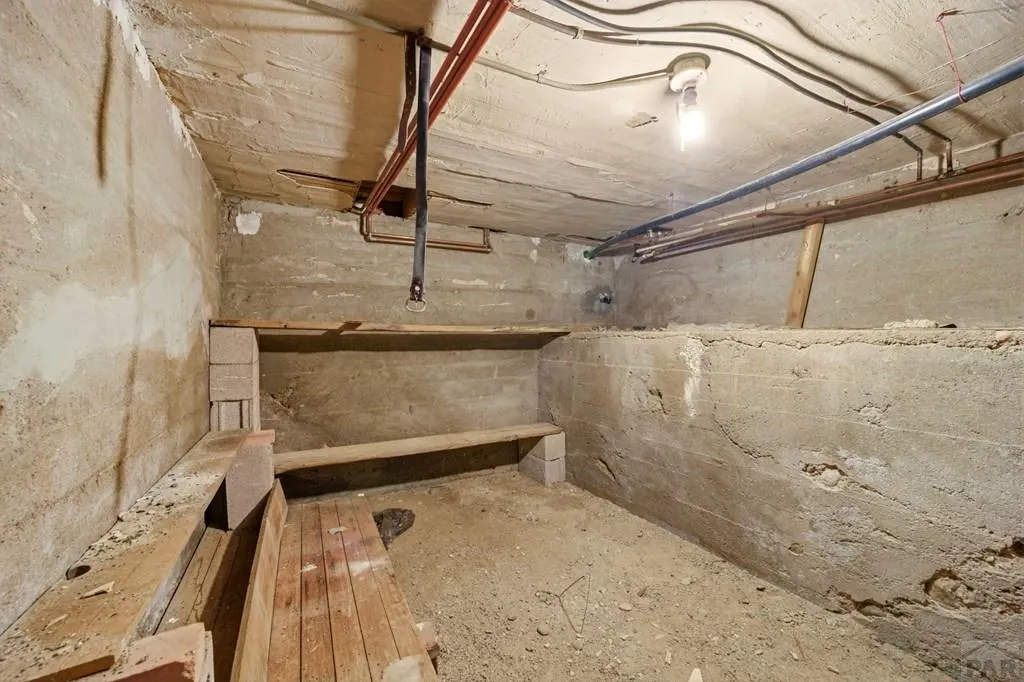
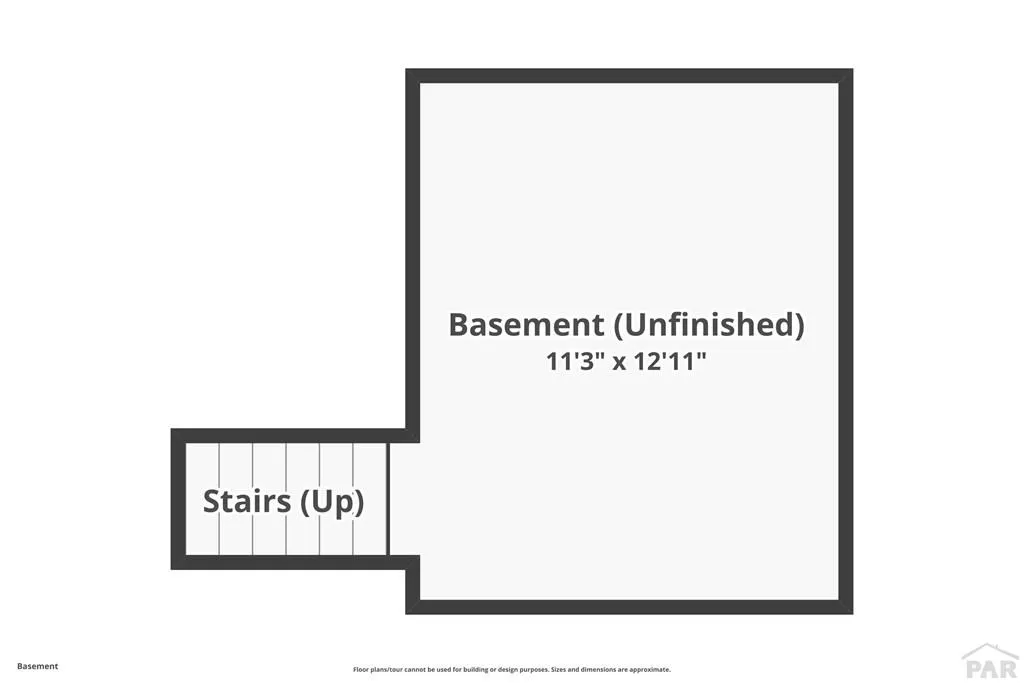
| Basement | Storage Only/Cellar |
|---|---|
| Fireplace Features | None |
| Kitchen Level | Main |
| Air Conditioning Y/N | true |
| Heating Y/N | true |
| Window Features | Single Pane,Window Coverings |
| Fireplace Y/N | false |
| Above Grade Finished Area | 1584 |
| 3/4 Baths | 2 |
| Laundry Features | Main,Carpet |
| Total Bedrooms | 4 |
| Living Room Level | Main |
| Below Grade Finished Area Unit Type | Square Feet |
| LivingAreaSource | Court House |
| Above Grade Finished Area Unit Type | Square Feet |
| Total Baths | 2 |
| Kitchen Area | 136.7917 |
| Kitchen Description | Laminate |
| Kitchen Length | 11.1667 |
| Kitchen Width | 12.25 |
| RoomBasementArea | 144 |
| Primary on Main | 132.75 |
| Second Bedroom Length | 13.5 |
| Second Bedroom Width | 9.8333 |
| Bedroom 3 Area | 139.5 |
| Bedroom 3 Length | 13.5 |
| Bedroom 3 Width | 10.3333 |
| Bedroom 4 Area | 71.5 |
| Bedroom 4 Length | 7.3333 |
| Bedroom 4 Width | 9.75 |
| Dining Room Area | 11.5833 |
| Dining Room Width | 12.25 |
| Living Room Area | 332.5139 |
| Living Room Length | 14.8333 |
| Living Room Width | 22.4167 |
| Primary Bedroom Area | 108.875 |
| Primary Bedroom Length | 11.1667 |
| Primary Bedroom Width | 9.75 |
| Dining Room Level | Main |
| Dining Room Area | 141.8958 |
| Bedroom 4 Level | Main |
| Bedroom 3 Level | Main |
| Second Bedroom Level | Main |
Exterior Features
| Exterior Amenities | See Remarks |
|---|---|
| Parking Features | 1 Car Garage Detached,3 Car Garage Detached,RV Access/Parking |
| Lot Features | Horses Allowed,Corner Lot,Sprinkler System-Front,Lawn-Front |
| Water Source | Well |
| Total Parking | 4 |
| Lot Size Area | 4 |
| Spa | false |
| Building Area Total | 1728 |
| Lot Size Acres | 4 |
| Road Surface Type | Paved |
| Covered Spaces | 4 |
| Horse Y/N | true |
| Irrigation Water Rights Y/N | false |
Amenities
- Foreclosure
- Views
- Short Sale
- New Construction
- Adult 55+
- Lease To Own
- No HOA Fees
- Furnished
- Primary On Main
- Air Conditioning
- Seller Finance
- Green
- Fixer Upper
- Horse
- Golf
- Fireplace
- Deck
- Garage
- Basement
- Pool
Property vs Single Family Average in 81039
Price
Taxes
Year Built
 The real estate listing information and related content displayed on this site is provided exclusively for consumers’ personal, non-commercial use and may not be used for any purpose other than to identify prospective properties consumers may be interested in purchasing. This information and related content is deemed reliable but is not guaranteed accurate by elevateMLS.
 Pueblo Association of REALTORS®, Inc. All information deemed reliable but not guaranteed. All properties are subject to prior sale, change or withdrawal. Neither listing broker(s) or information provider(s) shall be responsible for any typographical errors, misinformation, misprints and shall be held totally harmless. Listing(s) information is provided for consumer's personal, non-commercial use and may not be used for any purpose other than to identify prospective properties consumers may be
