
Price Reduction - Eco Friendly
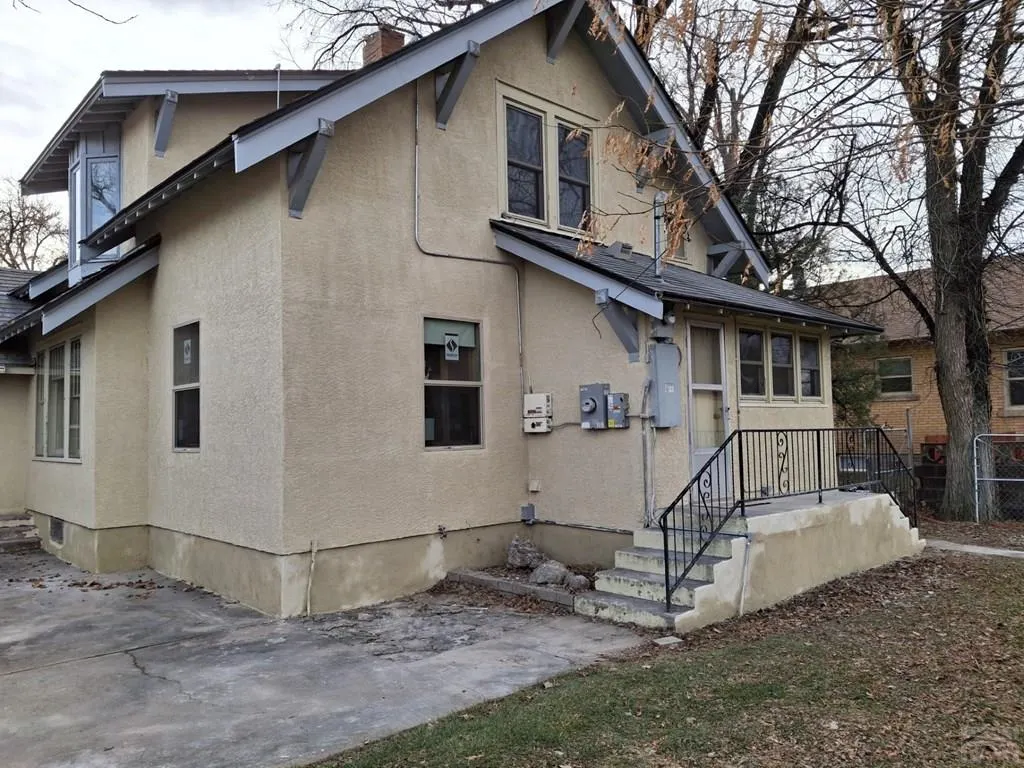
Address
303 E Florence Ave, Fowler, CO
Price
$ 275,000
Property Attributes
- MLS#233339
- TypeSingle Family
- Listing Status Active
- CountyOtero
- CityFowler
- AreaArkansas Valley
- NeighborhoodFowler
- Zip81039
- Style
- Year Built1900
- Taxes$ 506
- Price$ 275,000
- Bedrooms4
- Full Bathrooms2
- Half Bathrooms0
- Sqr Footage2162
- Lot Size0.257 Acres
Data Source:
Pueblo Association Of REALTORS® (PAOR)
Property Description
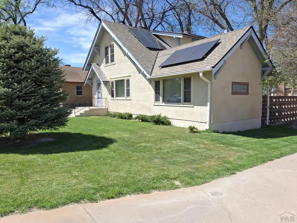
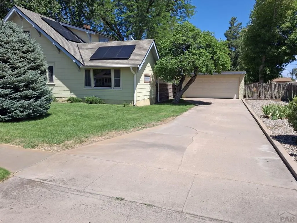
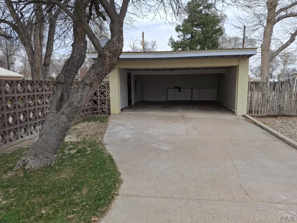
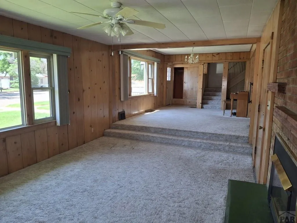
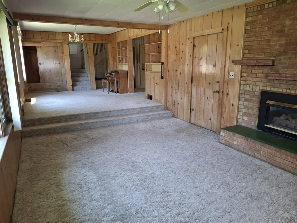
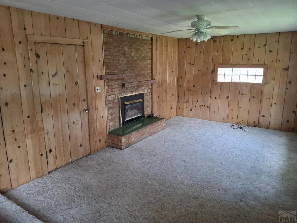
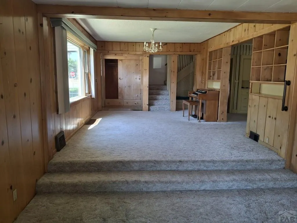
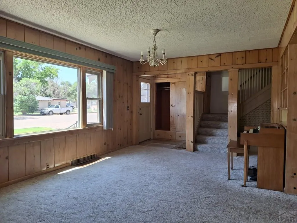
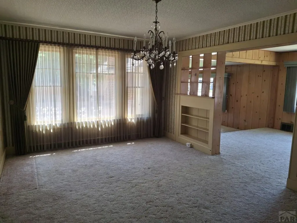
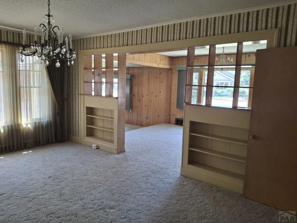
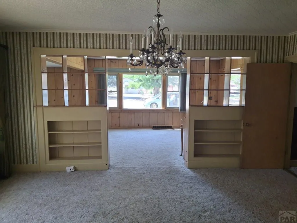
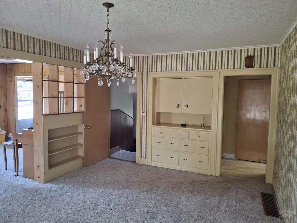
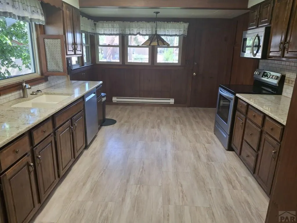
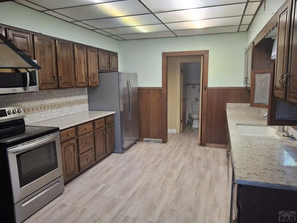
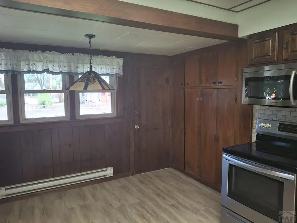
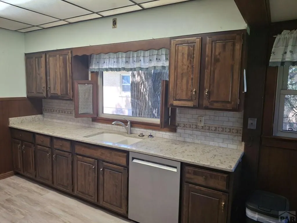
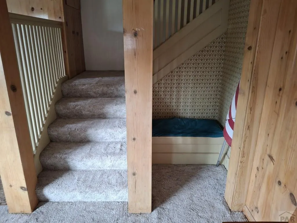
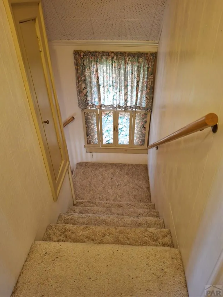
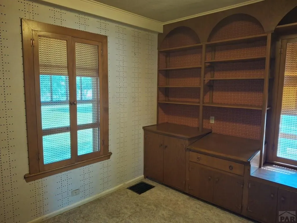
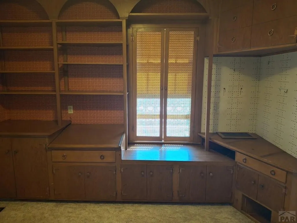
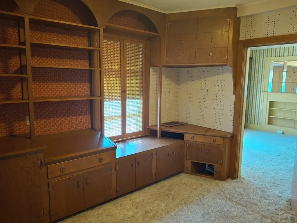
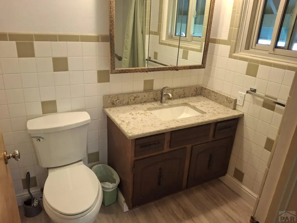
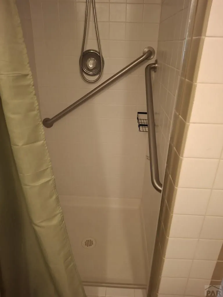
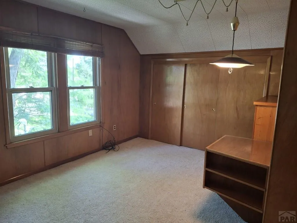
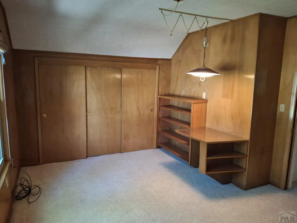
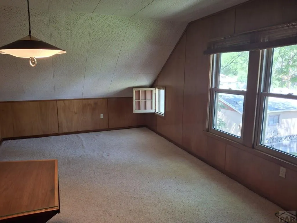
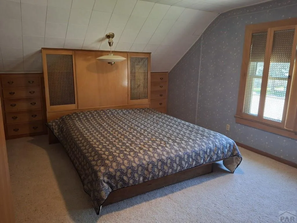
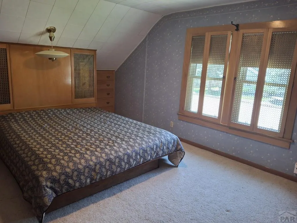
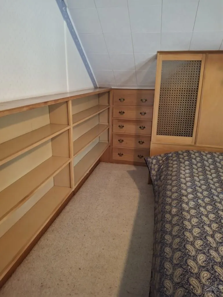
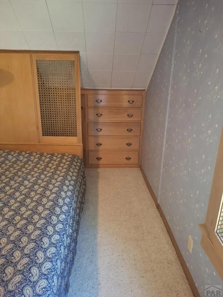
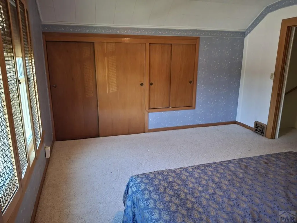
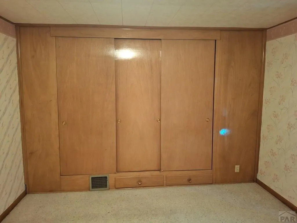
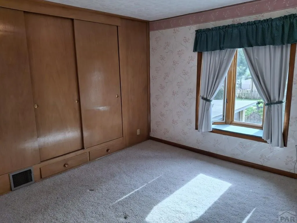
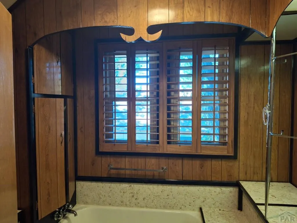
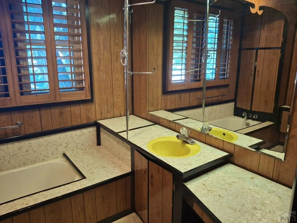
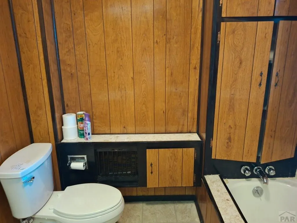
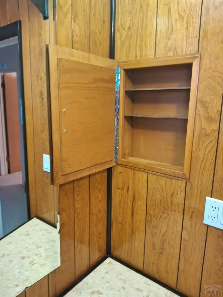
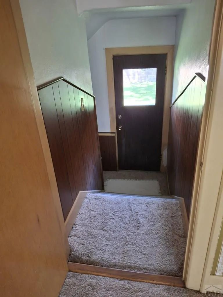
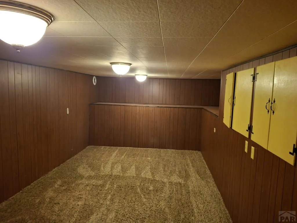
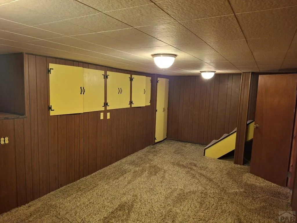
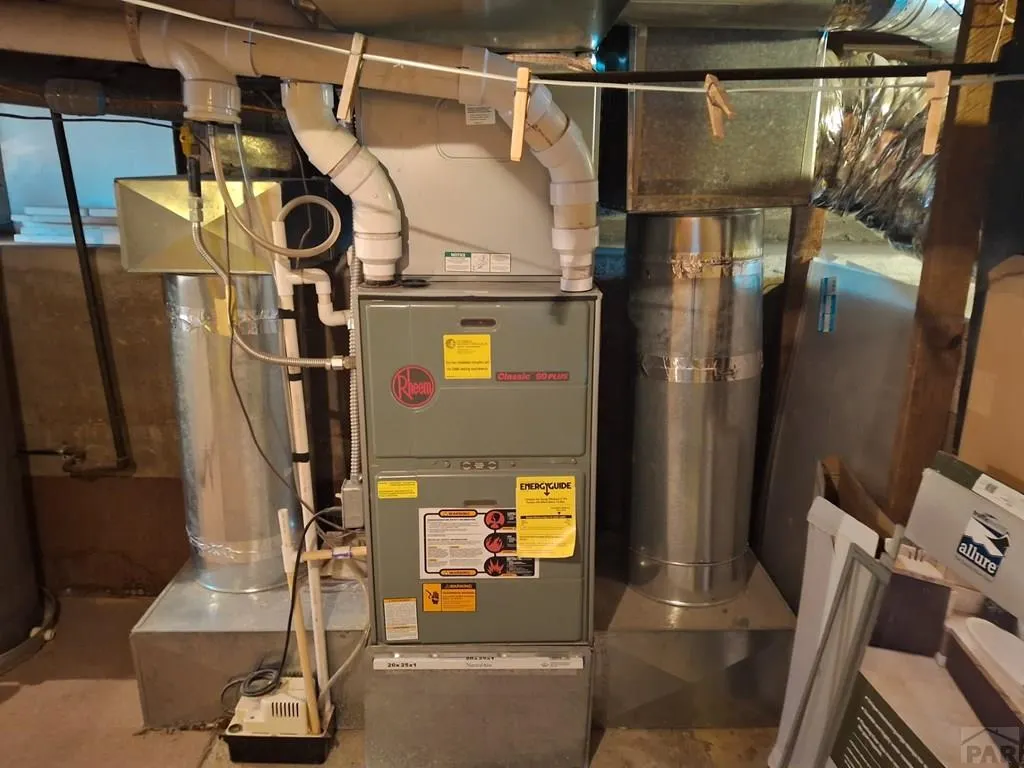
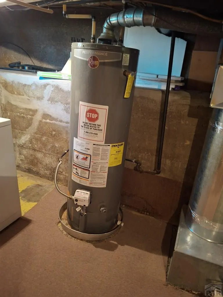
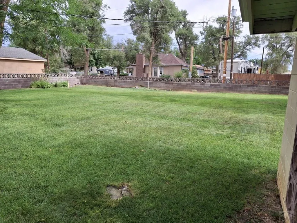
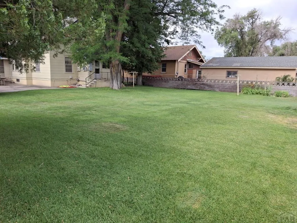
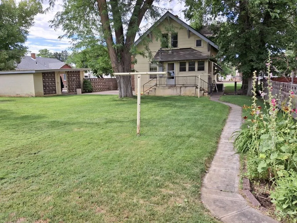
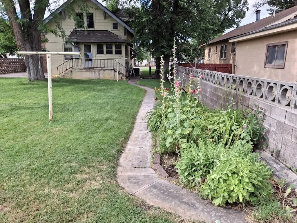
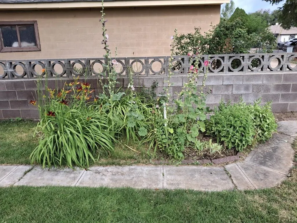
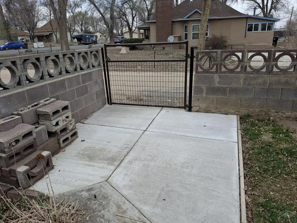
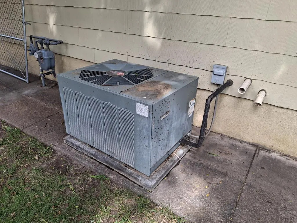
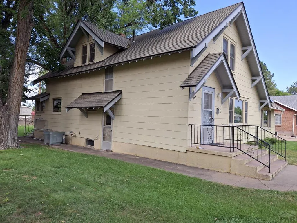
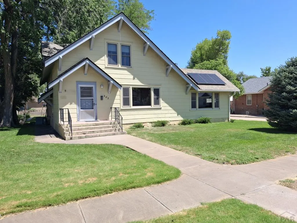
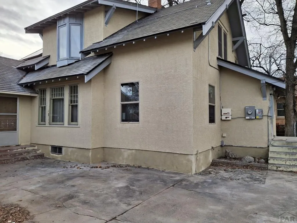
Huge Price Improvement. More new updates: new back gate to alley and poured concrete, exterior trim newly painted, new stucco, 3 new vinyl double pain windows to match all the others, new sewer line and structural engineers report to WELCOME new buyers to this captivating, unique 3 (possible 4) bedroom, 2 bath home in the quiet community of Fowler, This charming home features many built in closets, shelves, dressers, vanities and much more. The eat in galley kitchen boasts of granite counter tops, vinyl flooring and all stainless appliances. Formal dining room has roomy built-in china closet. 3/4 bath with shower on main floor and 3/4 bath with bath tub on upper level. Primary bedroom has built in headboard with built in chest of drawers on each side and closets behind it plus huge walk in closet and book shelves on north wall. Middle bedroom has bay window and built in closet, north bedroom has built in desk and shelves. On main floor the den was created as an art studio, so it has a slide out work space and the east wall is all built in storage drawers and shelves. Beautiful new double pane, vinyl windows, 3 owned solar panels, Basement has finished family room, or could be 4th non conforming bedroom, furnace /laundry room and a storage room. Two car detached garage and beautifully maintained yard. Fully block fenced back yard. Leaf guard gutters and sprinkling system for beautifully maintained yard. This home boasts of historic charm and many inviting spaces.
| Price History | |
|---|---|
| 3/16/2026 | Listed $299,900 |
| 8/18/2026 | 8$275,000 |
General Features
| Sewer | Public Sewer |
|---|---|
| Heating | Natural Gas,Forced Air |
| Cooling | Refrigerated Central Air |
| Roof | Composition |
| Appliances | Dishwasher,Refrigerator,Electric Range Oven,Range Hood,Water Filter |
| Zoning | RE |
| Garage Spaces | 2 |
| Gas Y/N | BlackHill |
| Association Fee Includes | None |
| Patio/Porch Features | Patio-Open-Rear,Stoop-Front |
| Security Features | Smoke Detector/CO |
| Construction Materials | Frame,Plastic Plumbing |
| Year Built | 1900 |
| Electric | BlackHills |
| Stories Count | 1 |
| Levels | One and One Half |
| Property Subtype | Single Family Residence |
| County | Otero |
| New Construction | false |
| Property Type | Residential |
| Association Amenities | None |
| HOA | false |
| Attached Garage | false |
| Subdivision Name | Fowler |
| Garage Y/N | true |
| Green Energy Generation | Solar Owned |
| Status | Active |
| Directions | From Hwy 50 turn south on 4th, right on Florence to property on the north side of street. |
| City | Fowler |
| Disclosures | Lead Based Paint Disclosure |
| High School District | R4J |
| MLS Area | Arkansas Valley |
| Lot Size Units | Square Feet |
| Lot Size Square Feet | 11194.92 |
| Carport Y/N | false |
| Tax Annual Amount | 506.2 |
| Additional Parcels Y/N | false |
| Virtual Tour | https://tour.usamls.net/303-Florence-Ave-Fowler-CO-81039/unbranded |
| Building Area Units | Square Feet |
| Primary Bedroom Level | Upper |
| Living Area Units | Square Feet |
| Standard Status | Active |
| Middle/Junior School District | R4J |
| Elementary School District | R4J |
| Legal Description | W 30' of Lot 5 & All Lot 6 BLK 1 Fowler Burnett |
Interior Features
| Interior Amenities | Granite Counters |
|---|---|
| Basement | Partial,Partially Finished/Livable |
| Total Fireplaces | 1 |
| Fireplace Features | Gas Log,Living Room |
| Kitchen Level | Main |
| Air Conditioning Y/N | true |
| Heating Y/N | true |
| Window Features | Double Pane Windows,Vinyl,Window Coverings |
| Fireplace Y/N | true |
| Above Grade Finished Area | 1994 |
| 3/4 Baths | 2 |
| Laundry Features | Basement,Unfinished |
| Total Bedrooms | 4 |
| Below Grade Finished Area | 168 |
| Living Room Level | Main |
| Below Grade Finished Area Unit Type | Square Feet |
| LivingAreaSource | Court House |
| Above Grade Finished Area Unit Type | Square Feet |
| Total Baths | 2 |
| Kitchen Area | 253 |
| Kitchen Description | Vinyl |
| Kitchen Length | 23 |
| Kitchen Width | 11 |
| RoomBasementArea | 440 |
| Primary on Main | 144 |
| Second Bedroom Length | 12 |
| Second Bedroom Width | 12 |
| Bedroom 3 Area | 218.79 |
| Bedroom 3 Length | 18.7 |
| Bedroom 3 Width | 11.7 |
| Bedroom 4 Area | 200 |
| Bedroom 4 Length | 20 |
| Bedroom 4 Width | 10 |
| Dining Room Area | 18.1 |
| Dining Room Width | 12 |
| Family Room Area | 182.2 |
| Family Room Length | 20 |
| Living Room Area | 181.2 |
| Living Room Length | 15.1 |
| Living Room Width | 12 |
| Primary Bedroom Area | 181.65 |
| Primary Bedroom Length | 15 |
| Primary Bedroom Width | 12.11 |
| Family Room Width | 9.11 |
| Family Room Level | Basement |
| Dining Room Level | Main |
| Dining Room Area | 217.2 |
| Bedroom 4 Level | Basement |
| Bedroom 3 Level | Upper |
| Second Bedroom Level | Upper |
Exterior Features
| Exterior Amenities | Outdoor Lighting-Front,Outdoor Lighting-Rear |
|---|---|
| Fencing | Block Fence-Rear |
| Parking Features | 2 Car Garage Detached,Garage Door Opener |
| Lot Features | Irregular Lot,Sprinkler System-Front,Sprinkler System-Rear,Lawn-Front,Lawn-Rear,Trees-Front,Trees-Rear |
| Water Source | Public |
| Total Parking | 2 |
| Lot Size Area | 11194.92 |
| Spa | false |
| Building Area Total | 2434 |
| Lot Size Acres | 0.257 |
| Road Surface Type | Paved |
| Covered Spaces | 2 |
| Irrigation Water Rights Y/N | false |
Amenities
- Foreclosure
- Views
- Short Sale
- New Construction
- Adult 55+
- Lease To Own
- No HOA Fees
- Furnished
- Primary On Main
- Air Conditioning
- Seller Finance
- Green
- Fixer Upper
- Horse
- Golf
- Fireplace
- Deck
- Garage
- Basement
- Pool
Property vs Single Family Average in 81039
Price
Taxes
Year Built
 The real estate listing information and related content displayed on this site is provided exclusively for consumers’ personal, non-commercial use and may not be used for any purpose other than to identify prospective properties consumers may be interested in purchasing. This information and related content is deemed reliable but is not guaranteed accurate by elevateMLS.
 Pueblo Association of REALTORS®, Inc. All information deemed reliable but not guaranteed. All properties are subject to prior sale, change or withdrawal. Neither listing broker(s) or information provider(s) shall be responsible for any typographical errors, misinformation, misprints and shall be held totally harmless. Listing(s) information is provided for consumer's personal, non-commercial use and may not be used for any purpose other than to identify prospective properties consumers may be
