
Views - Primary on Main
Address
760 28 1/2 Lane, Pueblo, CO
Price
$ 2,999,900
Property Attributes
- MLS#233511
- TypeSingle Family
- Listing Status Active
- CountyPueblo
- CityPueblo
- AreaCounty
- NeighborhoodSt Charles/Mesa
- Zip81006
- Style
- Year Built2006
- Taxes$ 16852
- Price$ 2,999,900
- Bedrooms4
- Full Bathrooms7
- Half Bathrooms2
- Sqr Footage12994
- Lot Size9 Acres
Data Source:
Pueblo Association Of REALTORS® (PAOR)
Property Description
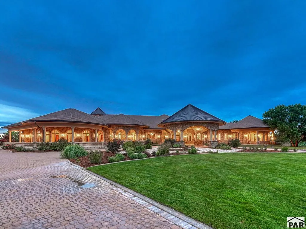
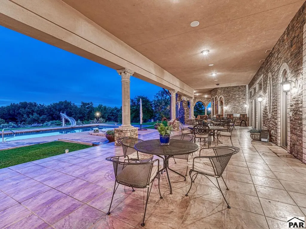
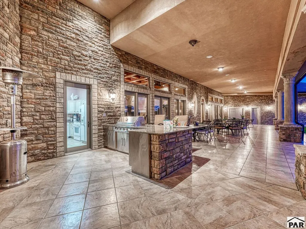
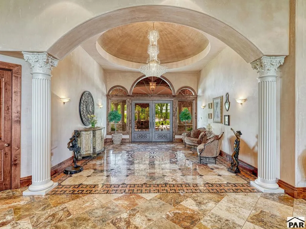
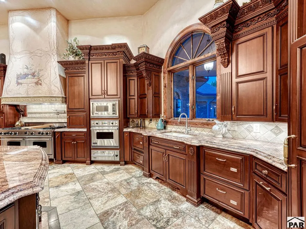
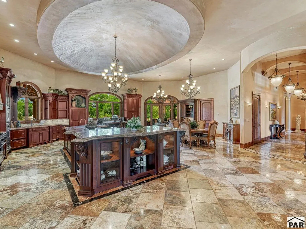
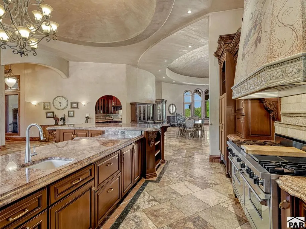
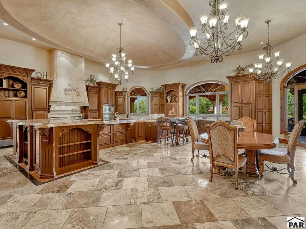
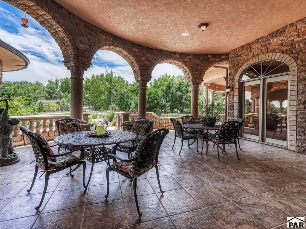
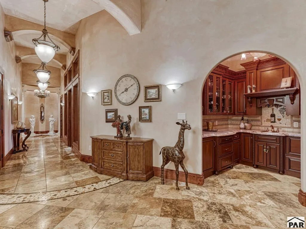
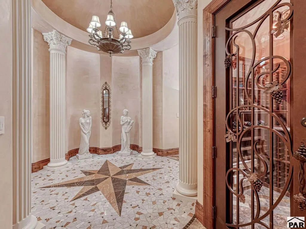
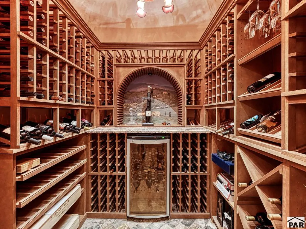
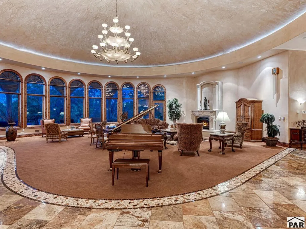
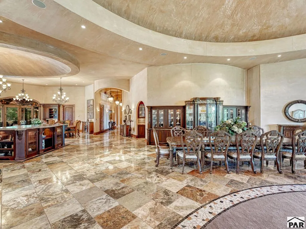
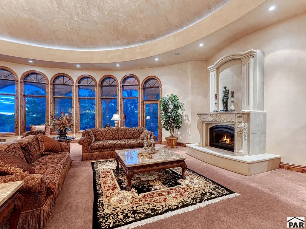
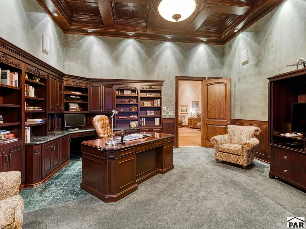
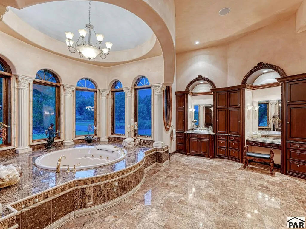
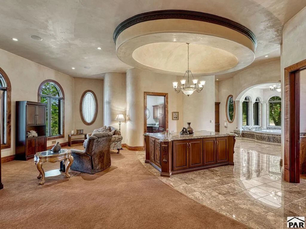
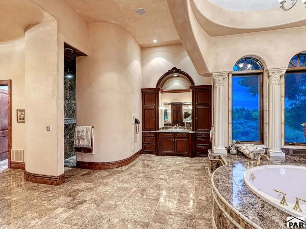
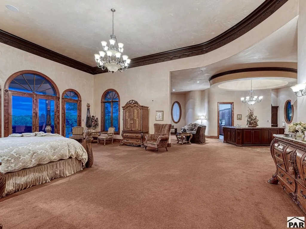
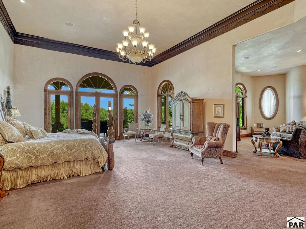
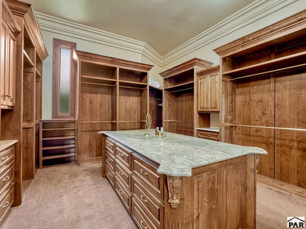
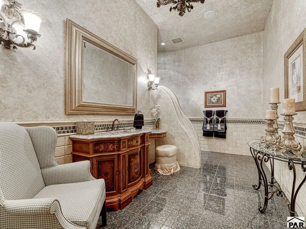
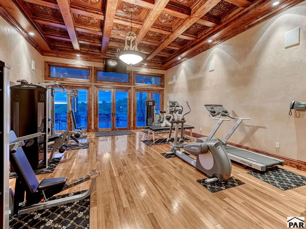
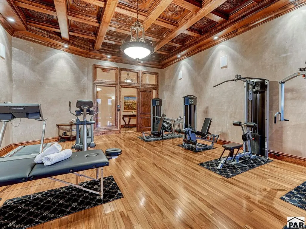
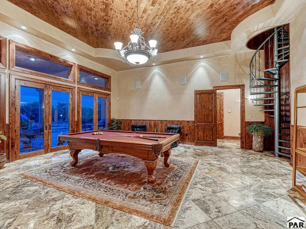
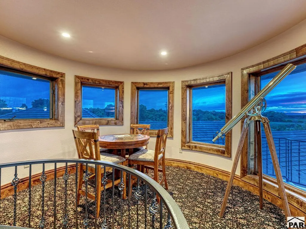
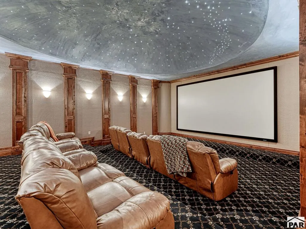
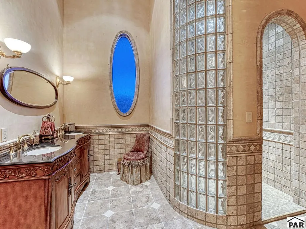
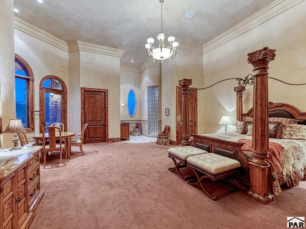
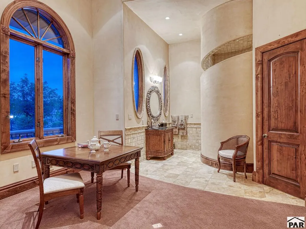
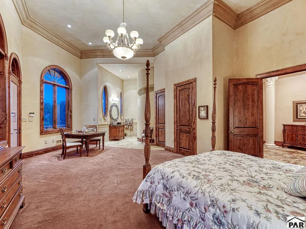
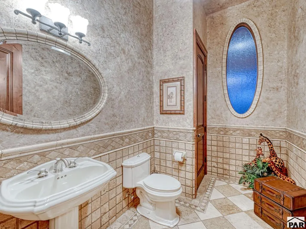
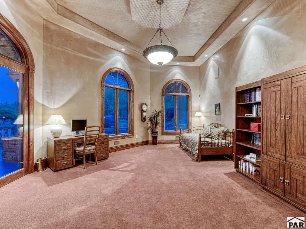
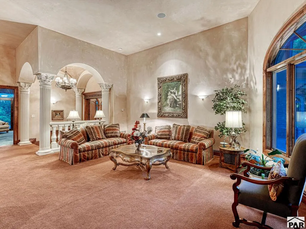
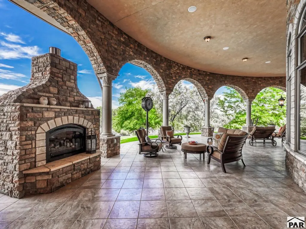
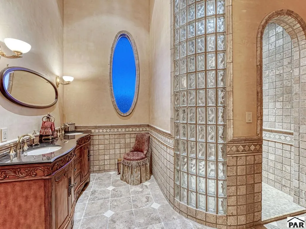
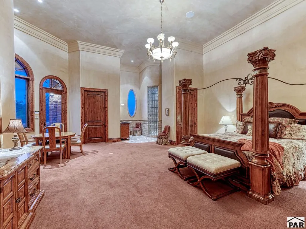
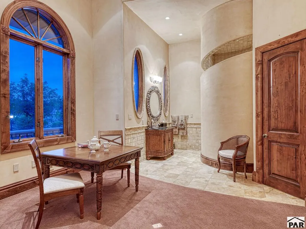
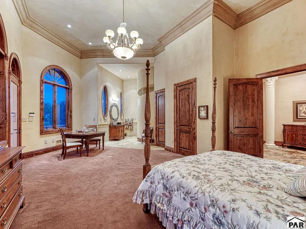
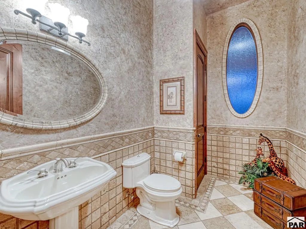
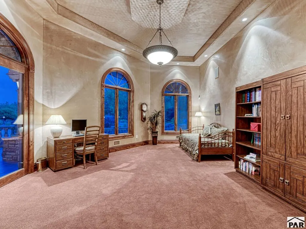
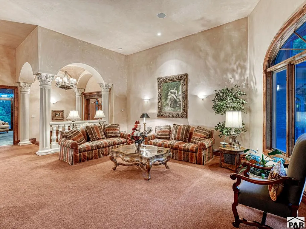
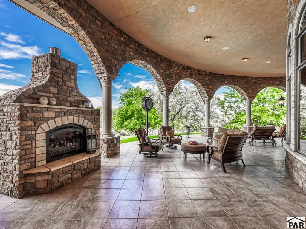
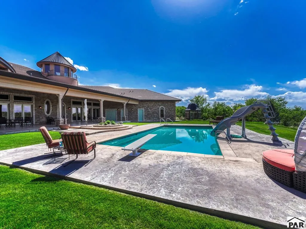
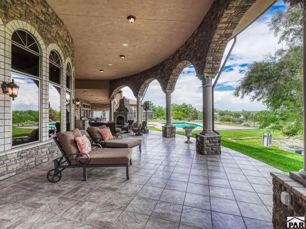
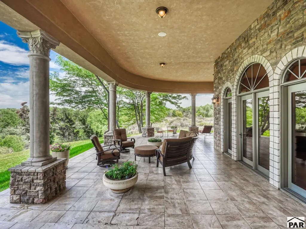
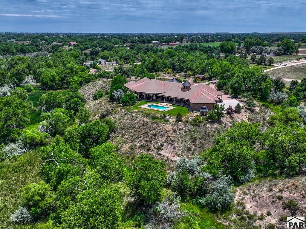
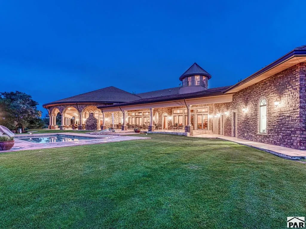
Imagine your home is a private resort with an airport conveniently located 10 minutes away, offering both commercial and private jet service. Set on Pueblo's St. Charles Mesa, this remarkable property combines a tranquil setting with a level of craftsmanship rarely found in a private residence. Entertaining here means having somewhere for every occasion. Gather beneath the great room's dramatic domed ceiling, prepare dinner in the chef's kitchen with multiple prep areas and butler's pantry, then move the party to the billiards and game room, private theater with stadium seating and fiber-optic night-sky ceiling, wine room, pool, or terraces. A spiral staircase leads to a private observatory with astounding sunset and mountain views. Rich cherrywood, radiant-heated floors, hand-applied plaster, marble, and custom architectural details showcase the quality throughout. The primary suite offers a sitting area, spa-inspired bath, custom walk-in closet, wet bar, and dedicated laundry. Three additional bedrooms, including two junior suites, accommodate family and guests. Outside, the resort experience continues with a sparkling pool, gazebo, pond with fountain, covered terraces, indoor/outdoor kitchen, built-in grill, and gas fireplace. An oversized 5+ car garage with workshop space adds exceptional function. Extraordinary amenities. Remarkable construction. An entertainer's dream. St. Charles Mesa living on an entirely different scale.
| Price History | |
|---|---|
| 3/12/2026 | Listed $3,087,500 |
| 6/2/2026 | 3$2,999,900 |
General Features
| Heating | Radiant Floor |
|---|---|
| Cooling | Refrigerated Central Air |
| Roof | Slate |
| Appliances | Tankless/On Demand Water Heater,Dishwasher,Refrigerator,Gas Range Oven,Double Oven,Indoor Grill,Microwave Built-in,Range Hood,Washer,Dryer,Freezer,Gas Cooktop |
| Zoning | A-2 |
| Garage Spaces | 5 |
| Gas Y/N | Xcel |
| Association Fee Includes | None |
| Patio/Porch Features | Patio-Covered-Front,Patio-Covered-Rear |
| Architectural Style | Ranch |
| Pool Features | In Ground |
| Construction Materials | Frame |
| Exclusions | Seller's personal property. |
| Year Built | 2006 |
| View | Mountain(s) |
| Property Subtype | Single Family Residence |
| County | Pueblo |
| New Construction | false |
| Property Type | Residential |
| Association Amenities | None |
| HOA | false |
| Attached Garage | true |
| Subdivision Name | St Charles/Mesa |
| Garage Y/N | true |
| Other Structures | Shed(s),Outbuilding,Gazebo |
| Status | Active |
| Directions | From E US Hwy 50, turn north onto 28th Lane, then right on Everett Rd. Take a left onto 28 1/2 Lane. 760 28 1/2 Lane is at the end of the road, to the left and through the gates. |
| City | Pueblo |
| Disclosures | Lead Based Paint Disclosure |
| High School District | Pueblo County 70 |
| MLS Area | County |
| Lot Size Units | Acres |
| Lot Size Square Feet | 392040 |
| Carport Y/N | false |
| Spa Features | Bath |
| Tax Annual Amount | 16852 |
| Additional Parcels Y/N | false |
| Virtual Tour | https://tour.usamls.net/760-28-12-Lane-Pueblo-CO-81006/unbranded |
| Building Area Units | Square Feet |
| Primary Bedroom Level | Main |
| Living Area Units | Square Feet |
| Standard Status | Active |
| Occupancy Type | Owner |
| Middle/Junior School District | Pueblo County 70 |
| Elementary School District | Pueblo County 70 |
| Legal Description | PAR C SUBDIVISION VARIANCE NO 224 ALSO POR BY QCD#1844487 + LESS POR TO VIDER BY QCD#1844489 FORMERLY #14-020-01-004 |
Interior Features
| Interior Amenities | Wet Bar,Vaulted Ceiling(s),Walk-In Closet(s),Dry Bar,Sound System,Soaking Tub,Walk-in Shower,Granite Counters |
|---|---|
| Basement | Partial,Unfinished,Storage Only/Cellar |
| Flooring | Hardwood,Tile |
| Total Fireplaces | 2 |
| Fireplace Features | Gas Log,Free Standing,Living Room,Outside |
| Kitchen Level | Main |
| Air Conditioning Y/N | true |
| Heating Y/N | true |
| Window Features | Wood Frames |
| Fireplace Y/N | true |
| Above Grade Finished Area | 12994 |
| Half Baths | 2 |
| 3/4 Baths | 4 |
| Laundry Features | Main,Tile |
| Total Bedrooms | 4 |
| Living Room Level | Main |
| Below Grade Finished Area Unit Type | Square Feet |
| LivingAreaSource | Court House |
| Above Grade Finished Area Unit Type | Square Feet |
| Total Baths | 7 |
| Kitchen Area | 1404 |
| Kitchen Description | Tile |
| Kitchen Length | 36 |
| Kitchen Width | 39 |
| RoomBasementArea | 3372 |
| Primary on Main | 540 |
| Second Bedroom Length | 27 |
| Second Bedroom Width | 20 |
| Bedroom 3 Area | 513 |
| Bedroom 3 Length | 27 |
| Bedroom 3 Width | 19 |
| Bedroom 4 Area | 391 |
| Bedroom 4 Length | 23 |
| Bedroom 4 Width | 17 |
| Dining Room Area | 25 |
| Dining Room Width | 50 |
| Family Room Area | 624 |
| Family Room Length | 24 |
| Living Room Area | 1250 |
| Living Room Length | 25 |
| Living Room Width | 50 |
| Primary Bedroom Area | 1131 |
| Primary Bedroom Length | 39 |
| Primary Bedroom Width | 29 |
| Family Room Width | 26 |
| Family Room Level | Main |
| Dining Room Level | Main |
| Dining Room Area | 1250 |
| Bedroom 4 Level | Main |
| Bedroom 3 Level | Main |
| Second Bedroom Level | Main |
Exterior Features
| Exterior Amenities | See Remarks |
|---|---|
| Parking Features | 4+ Car Garage Attached,RV Access/Parking |
| Lot Features | Horses Allowed,Sprinkler System-Front,Sprinkler System-Rear,Trees-Front,Trees-Rear |
| Water Source | Well |
| Total Parking | 4 |
| Lot Size Area | 9 |
| Spa | true |
| Building Area Total | 16366 |
| Lot Dimensions | irregular |
| Lot Size Acres | 9 |
| Covered Spaces | 4 |
| Other Equipment | Home Theater |
| Horse Y/N | true |
| Irrigation Water Rights Y/N | true |
Amenities
- Foreclosure
- Views
- Short Sale
- New Construction
- Adult 55+
- Lease To Own
- No HOA Fees
- Furnished
- Primary On Main
- Air Conditioning
- Seller Finance
- Green
- Fixer Upper
- Horse
- Golf
- Fireplace
- Deck
- Garage
- Basement
- Pool
Property vs Single Family Average in 81006
Price
Taxes
Year Built
 The real estate listing information and related content displayed on this site is provided exclusively for consumers’ personal, non-commercial use and may not be used for any purpose other than to identify prospective properties consumers may be interested in purchasing. This information and related content is deemed reliable but is not guaranteed accurate by elevateMLS.
 Pueblo Association of REALTORS®, Inc. All information deemed reliable but not guaranteed. All properties are subject to prior sale, change or withdrawal. Neither listing broker(s) or information provider(s) shall be responsible for any typographical errors, misinformation, misprints and shall be held totally harmless. Listing(s) information is provided for consumer's personal, non-commercial use and may not be used for any purpose other than to identify prospective properties consumers may be
