
Primary on Main - Eco Friendly
Address
1522 Whippoorwill Place, Pueblo, CO
Price
$ 449,900
Property Attributes
- MLS#242137
- TypeSingle Family
- Listing Status Active
- CountyPueblo
- CityPueblo
- AreaCounty
- NeighborhoodSt Charles/Mesa
- Zip81006
- Style
- Year Built1980
- Taxes$ 2529
- Price$ 449,900
- Bedrooms5
- Full Bathrooms3
- Half Bathrooms0
- Sqr Footage1176
- Lot Size0.5 Acres
Data Source:
Pueblo Association Of REALTORS® (PAOR)
Property Description
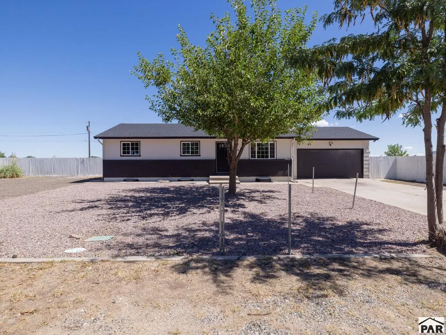
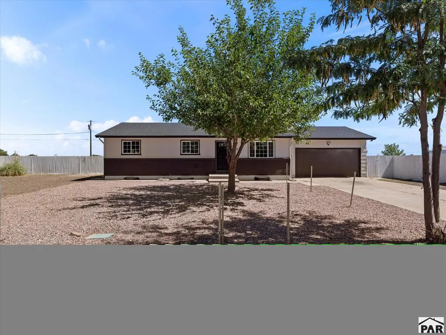
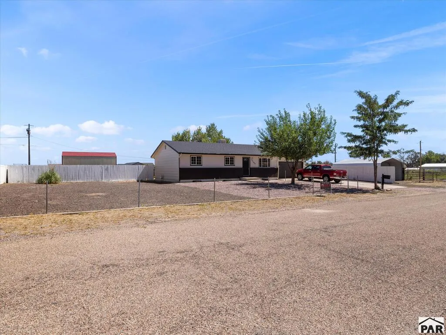
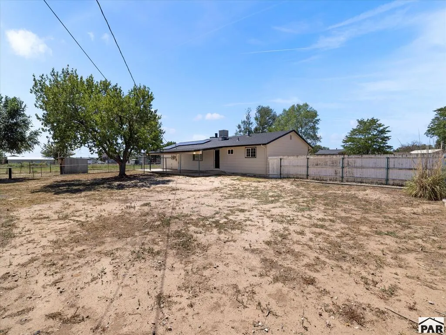
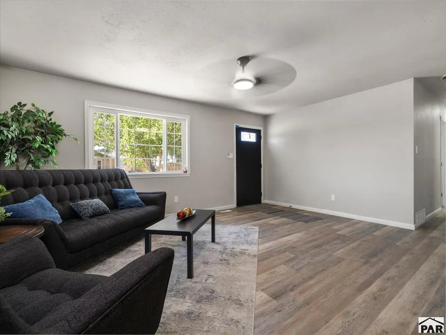
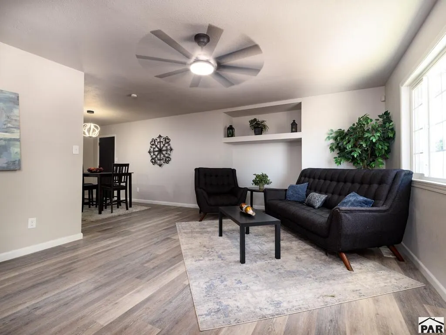
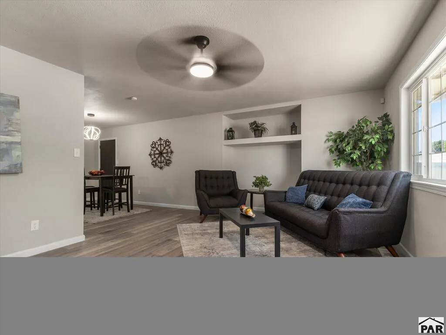
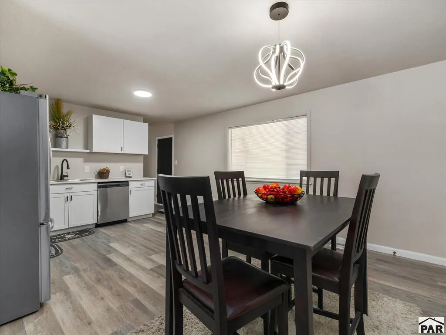
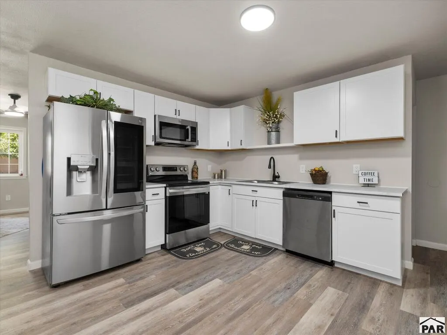
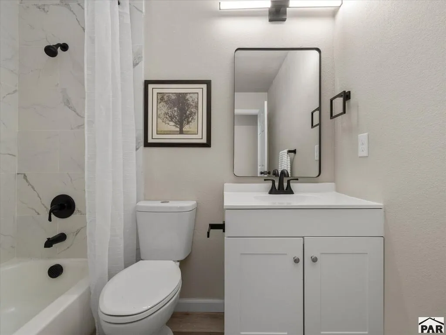
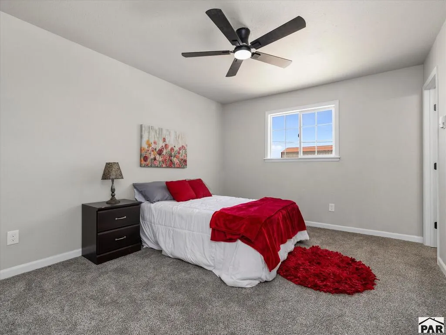
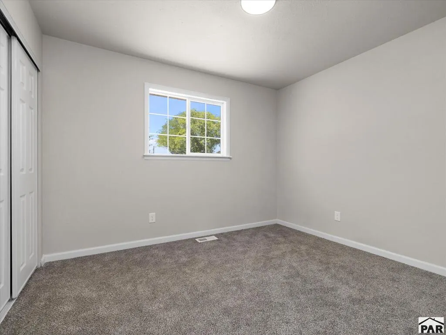
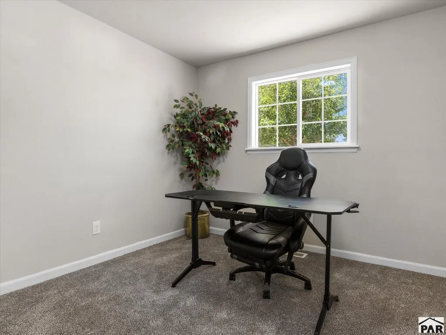
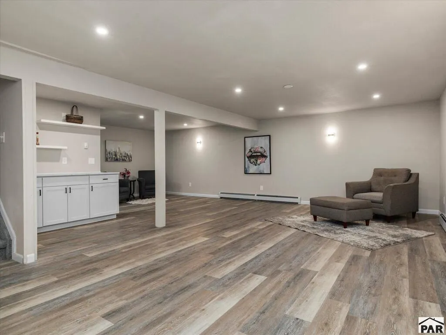
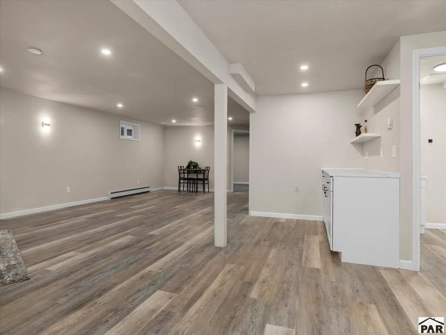
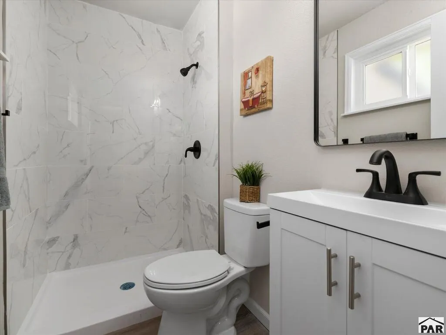
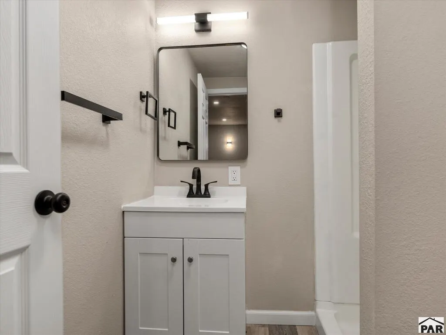
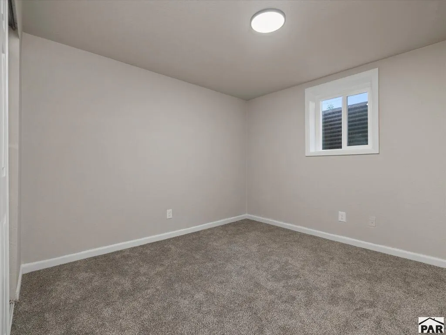
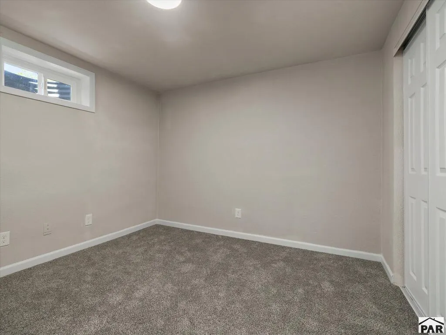
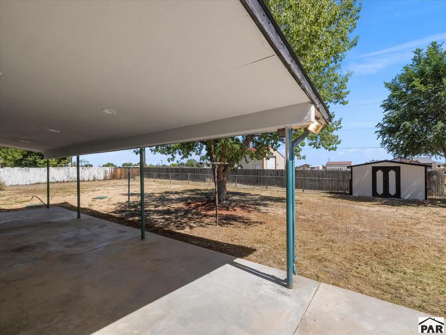
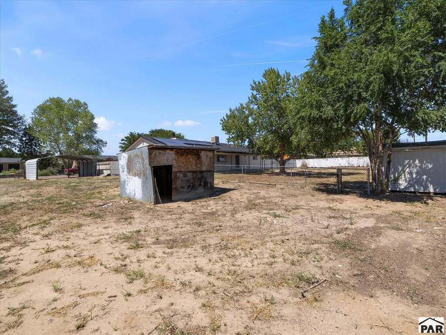
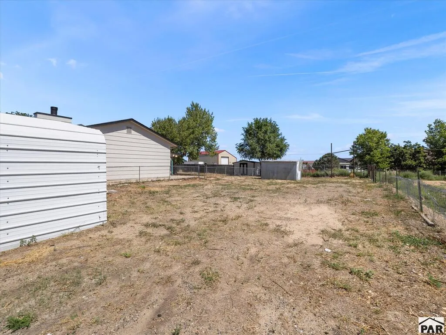
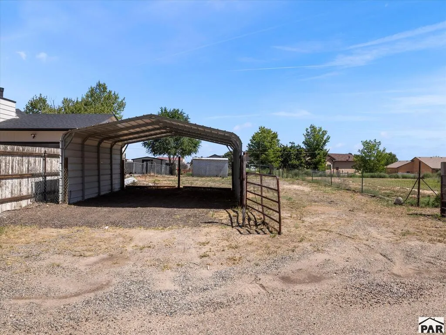
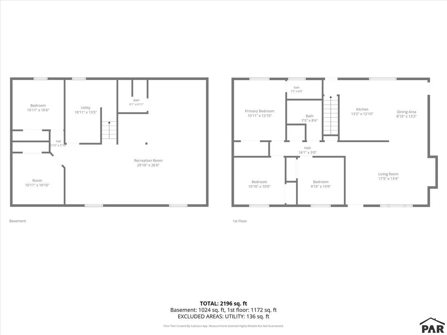
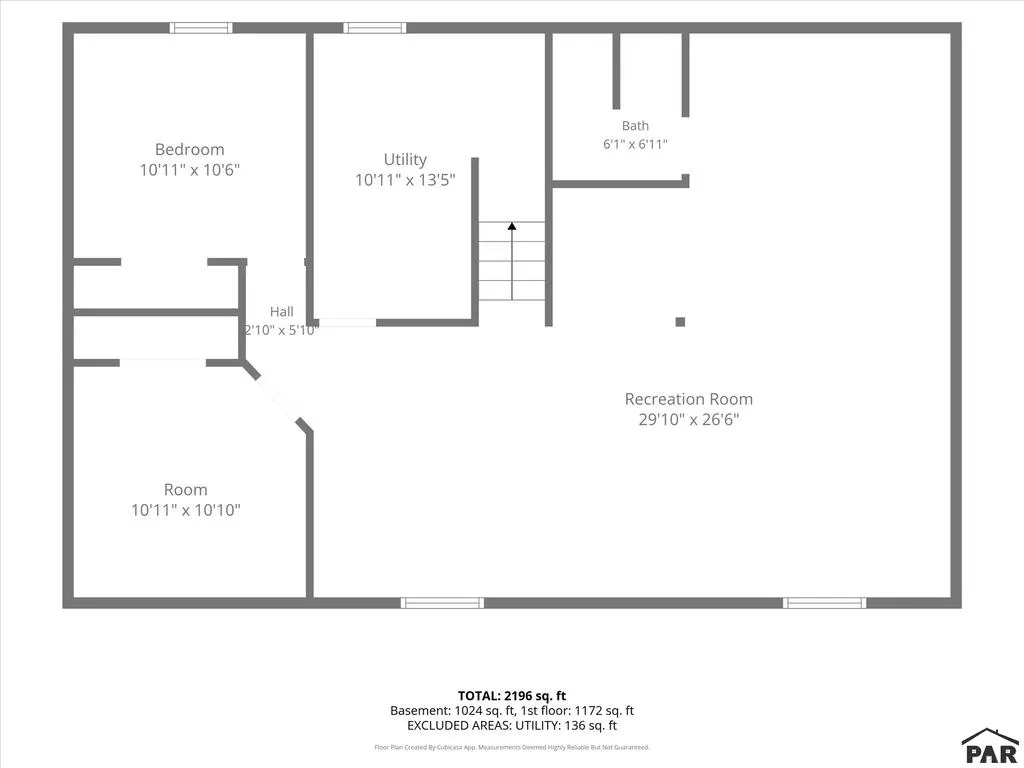
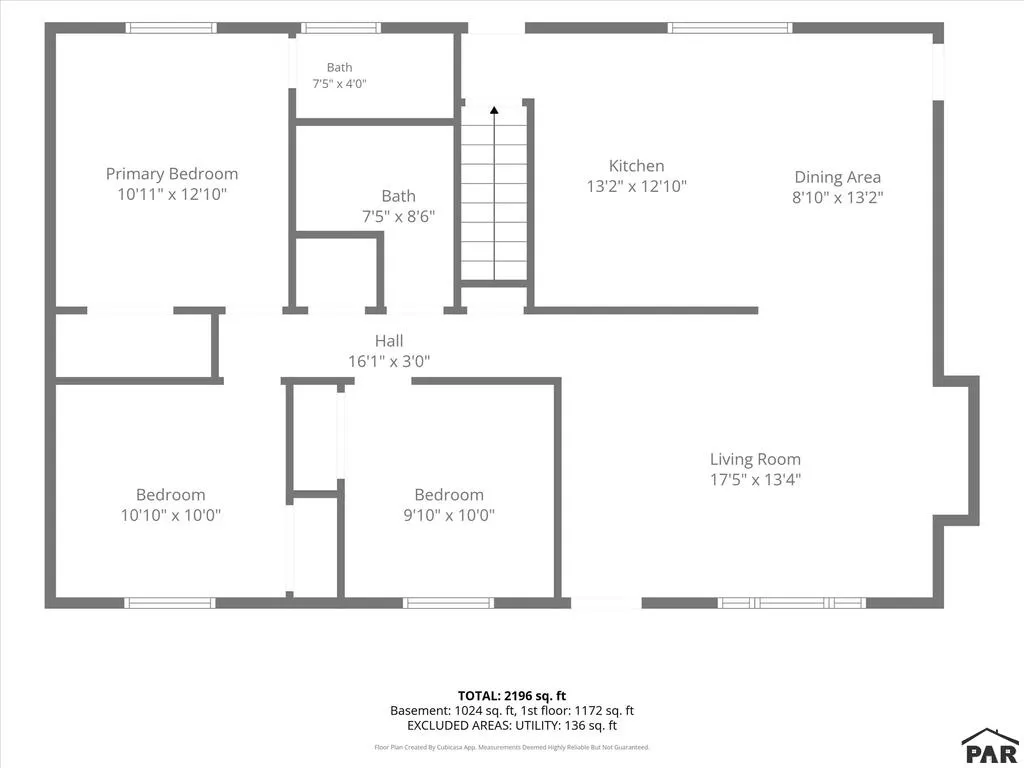
DON'T MISS THIS ONE! Located on approximately .5 ACRES in the highly desirable St. Charles Mesa area, this extensively updated home delivers SPACE, STYLE, LOCATION, and VALUE! Tucked away on a cul-de-sac in a well-established neighborhood, this property has undergone an impressive transformation and is ready for its new owner! Step inside to NEW flooring throughout, fresh interior and exterior paint, NEW electrical updates, sleek light fixtures, a beautifully remodeled kitchen, and ALL NEW bathrooms. The FULL FINISHED BASEMENT adds an entirely new level of living space featuring a spacious TV/family room and dry bar with WET BAR CAPABILITY—perfect for entertaining, movie nights, a game room, home gym, office, or additional flex space. THE BIG-TICKET ITEMS ARE DONE! Enjoy a NEW ROOF plus PAID-FOR SOLAR a tremendous added value! Outside, the property continues to impress with NEW xeriscape landscaping, a fenced backyard, TWO storage sheds, an additional one-car carport, and approximately HALF AN ACRE offering plenty of room and possibilities to create the outdoor space you've been looking for. Space for your toys, hobbies, entertaining, gardening, storage, or simply room to spread out this property gives you OPTIONS! Conveniently located near area businesses, amenities, and major access points while still enjoying the character and spacious lots of the popular St. Charles Mesa area. Call today for your personal showing!
| Price History | |
|---|---|
| 9/6/2026 | Listed $449,900 |
General Features
| Heating | Natural Gas,Baseboard,Hot Water |
|---|---|
| Cooling | Roof Evaporative |
| Utilities | Cable Connected |
| Roof | Composition |
| Appliances | Dishwasher,Disposal,Refrigerator,Electric Range Oven,Microwave Built-in,Washer,Dryer |
| Zoning | A |
| Garage Spaces | 2 |
| Gas Y/N | Xcel |
| Association Fee Includes | None |
| Patio/Porch Features | Patio-Covered-Rear |
| Architectural Style | Ranch |
| Security Features | Smoke Detector/CO |
| Construction Materials | Frame,Brick Veneer,Wood Siding,Copper Plumbing,Plastic Plumbing |
| Exclusions | Staging items, accessories, security system. |
| Year Built | 1980 |
| Electric | BlackHills |
| Property Subtype | Single Family Residence |
| County | Pueblo |
| New Construction | false |
| Property Type | Residential |
| Association Amenities | None |
| HOA | false |
| Attached Garage | true |
| Subdivision Name | St Charles/Mesa |
| Garage Y/N | true |
| Green Energy Generation | Solar Owned |
| Green Water Conservation | Water-Smart Landscaping |
| Other Structures | Shed(s),Outbuilding |
| Full Baths | 1 |
| Status | Active |
| Directions | From Business 50, turn south onto 29th Lane. Turn east onto Preston Road, then south onto Whippoorwill Place. Property is toward the end of the cul-de-sac. |
| City | Pueblo |
| Disclosures | Lead Based Paint Disclosure |
| High School District | District 60 |
| MLS Area | County |
| Lot Size Units | Square Feet |
| Lot Size Square Feet | 21780 |
| Carport Spaces | 1 |
| Carport Y/N | true |
| Tax Annual Amount | 2529.5 |
| Additional Parcels Y/N | false |
| Building Area Units | Square Feet |
| Primary Bedroom Level | Main |
| Living Area Units | Square Feet |
| Standard Status | Active |
| Middle/Junior School District | District 60 |
| Elementary School District | District 60 |
| Legal Description | LOT 16 BREEZEDALE |
Interior Features
| Interior Amenities | New Paint,Wet Bar,Ceiling Fan(s),Walk-In Closet(s),Cable TV,Dry Bar,Walk-in Shower |
|---|---|
| Basement | Full,Finished |
| Flooring | New Floor Coverings |
| Fireplace Features | None |
| Kitchen Level | Main |
| Air Conditioning Y/N | true |
| Heating Y/N | true |
| Window Features | Double Pane Windows,Vinyl,Window Coverings |
| Fireplace Y/N | false |
| Above Grade Finished Area | 1176 |
| 3/4 Baths | 2 |
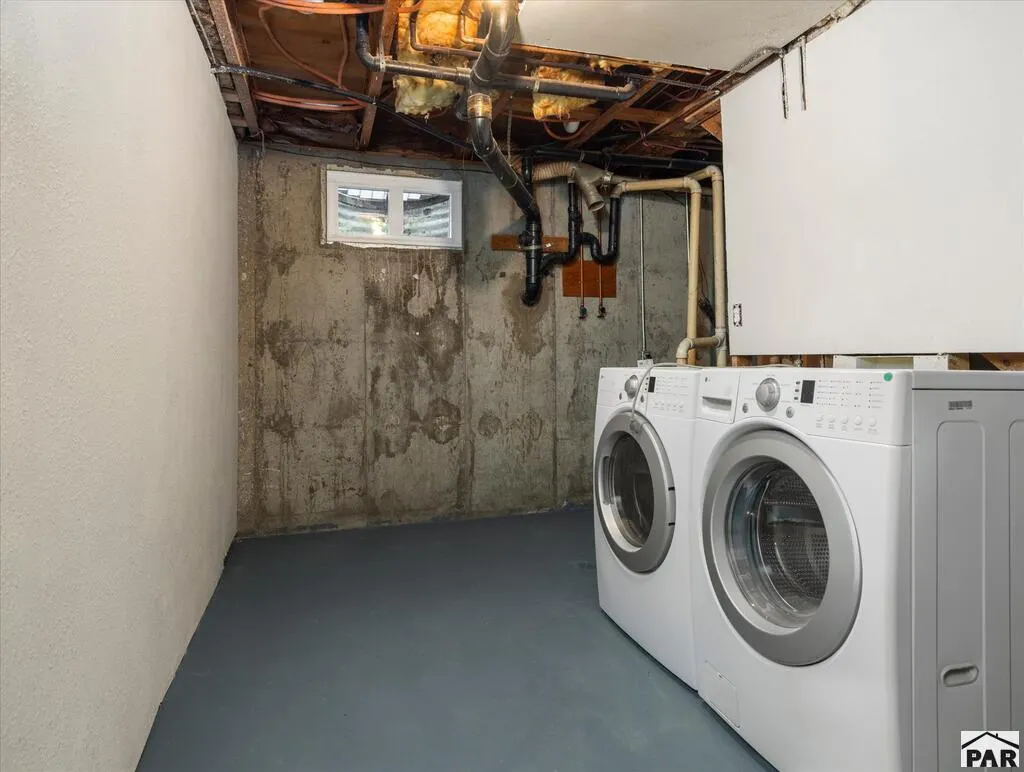
| Laundry Features | Basement,Concrete |
| Total Bedrooms | 5 |
| Below Grade Finished Area | 1176 |
| Living Room Level | Main |
| Below Grade Finished Area Unit Type | Square Feet |
| LivingAreaSource | Court House |
| Above Grade Finished Area Unit Type | Square Feet |
| Total Baths | 3 |
| Kitchen Area | 120 |
| Kitchen Description | Laminate |
| Kitchen Length | 12 |
| Kitchen Width | 10 |
| RoomBasementArea | 1176 |
| Primary on Main | 110 |
| Second Bedroom Length | 11 |
| Second Bedroom Width | 10 |
| Bedroom 3 Area | 100 |
| Bedroom 3 Length | 10 |
| Bedroom 3 Width | 10 |
| Bedroom 4 Area | 100 |
| Bedroom 4 Length | 10 |
| Bedroom 4 Width | 10 |
| Dining Room Area | 14 |
| Dining Room Width | 9 |
| Living Room Area | 208 |
| Living Room Length | 16 |
| Living Room Width | 13 |
| Primary Bedroom Area | 143 |
| Primary Bedroom Length | 13 |
| Primary Bedroom Width | 11 |
| Family Room Level | Basement |
| Dining Room Level | Main |
| Dining Room Area | 126 |
| Bedroom 5 Width | 10 |
| Bedroom 5 Level | Basement |
| Bedroom 5 Length | 10 |
| Bedroom 5 Area | 100 |
| Bedroom 4 Level | Basement |
| Bedroom 3 Level | Main |
| Second Bedroom Level | Main |
Exterior Features
| Exterior Amenities | See Remarks,Outdoor Lighting-Front,Outdoor Lighting-Rear |
|---|---|
| Fencing | Metal Fence-Rear,Wood Fence-Front,Wood Fence-Rear |
| Parking Features | 2 Car Garage Attached,1 Car Carport Detached,Garage Door Opener,RV Access/Parking |
| Lot Features | Horses Allowed,Rock-Front,Trees-Front,Trees-Rear |
| Water Source | Community |
| Total Parking | 3 |
| Lot Size Area | 21780 |
| Spa | false |
| Building Area Total | 2352 |
| Lot Dimensions | 150 x 150 |
| Lot Size Acres | 0.5 |
| Road Surface Type | Paved |
| Covered Spaces | 3 |
| Horse Y/N | true |
| Irrigation Water Rights Y/N | false |
Amenities
- Foreclosure
- Views
- Short Sale
- New Construction
- Adult 55+
- Lease To Own
- No HOA Fees
- Furnished
- Primary On Main
- Air Conditioning
- Seller Finance
- Green
- Fixer Upper
- Horse
- Golf
- Fireplace
- Deck
- Garage
- Basement
- Pool
Property vs Single Family Average in 81006
Price
Taxes
Year Built
 The real estate listing information and related content displayed on this site is provided exclusively for consumers’ personal, non-commercial use and may not be used for any purpose other than to identify prospective properties consumers may be interested in purchasing. This information and related content is deemed reliable but is not guaranteed accurate by elevateMLS.
 Pueblo Association of REALTORS®, Inc. All information deemed reliable but not guaranteed. All properties are subject to prior sale, change or withdrawal. Neither listing broker(s) or information provider(s) shall be responsible for any typographical errors, misinformation, misprints and shall be held totally harmless. Listing(s) information is provided for consumer's personal, non-commercial use and may not be used for any purpose other than to identify prospective properties consumers may be
