
Views
Address
8221 Cuerna Verde Rd, Rye, CO
Price
$ 2,950,000
Property Attributes
- MLS#232777
- TypeSingle Family
- Listing Status Active
- CountyPueblo
- CityRye
- AreaSouthwest County
- NeighborhoodRye
- Zip81069
- Style
- Year Built1994
- Taxes$ 10086
- Price$ 2,950,000
- Bedrooms5
- Full Bathrooms6
- Half Bathrooms2
- Sqr Footage8304
- Lot Size110 Acres
Data Source:
Pueblo Association Of REALTORS® (PAOR)
Property Description
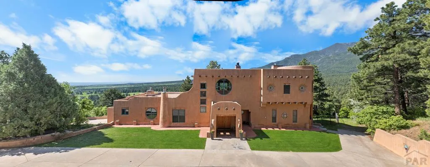
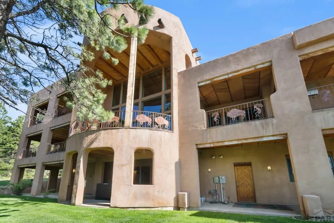
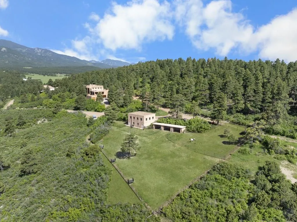
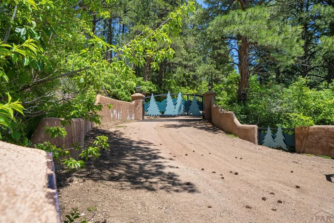
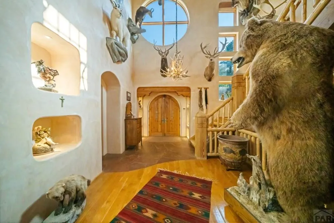
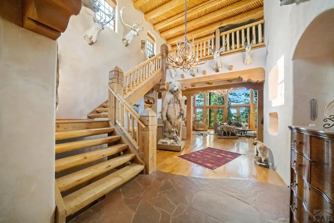
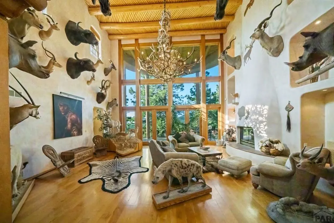
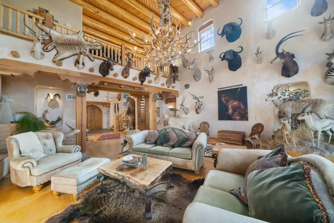
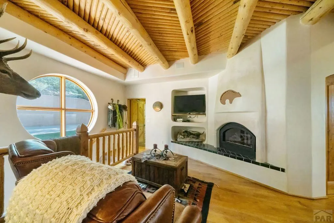
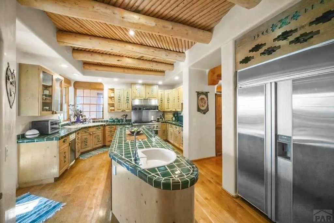
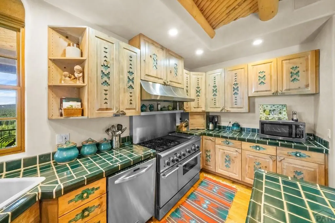
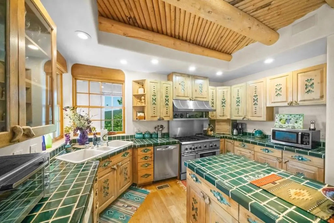
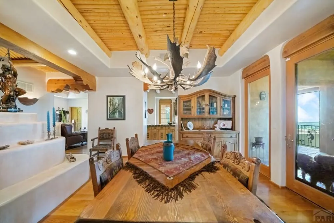
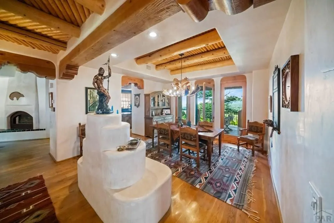
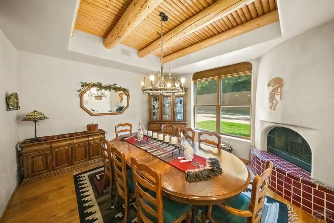
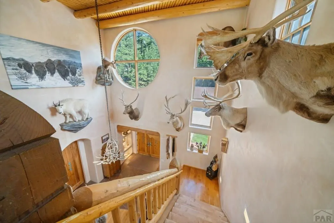
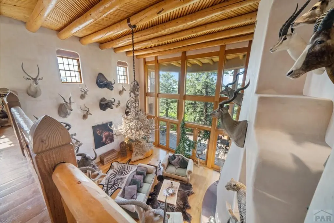
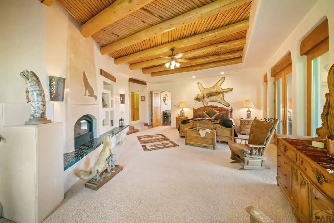
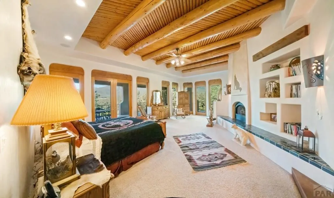
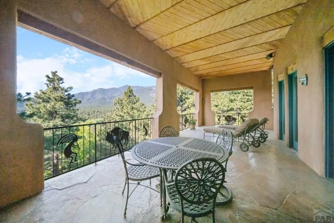
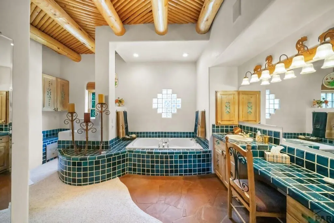
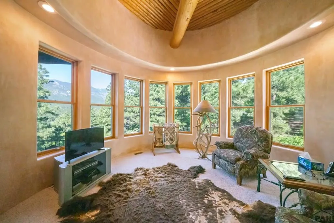
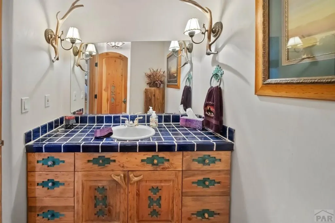
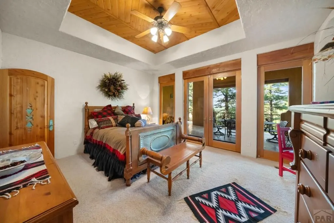
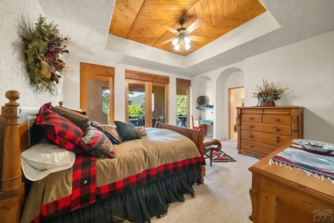
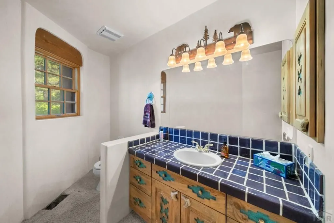
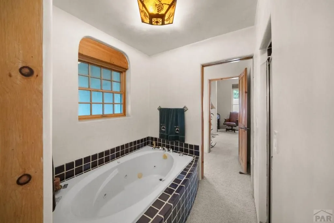
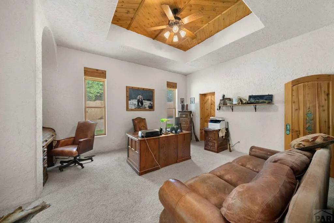
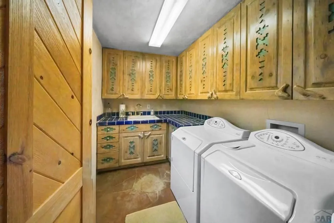
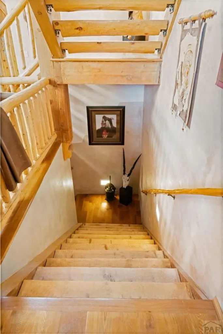
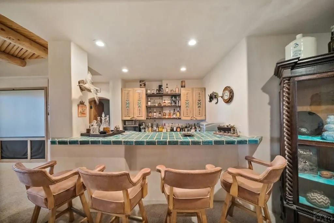
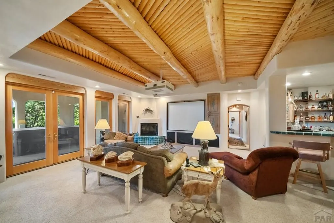
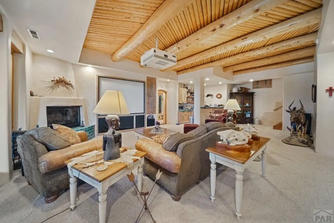
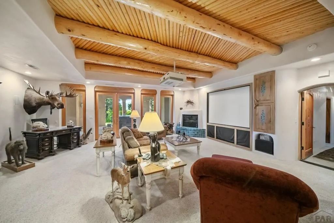
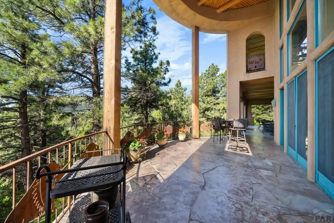
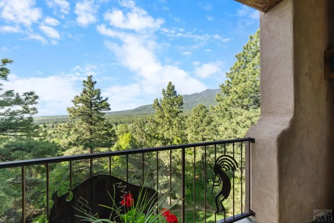
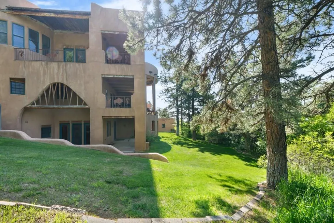
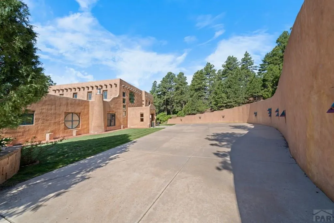
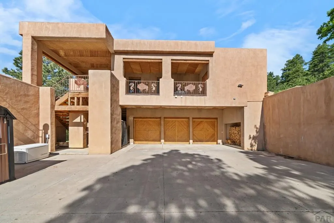
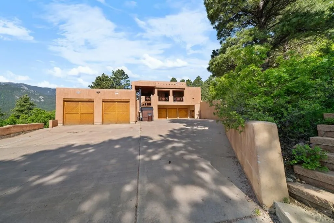
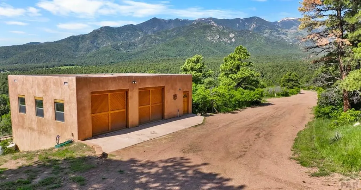
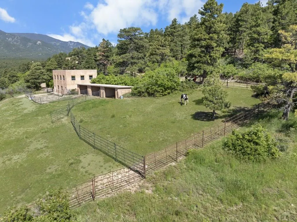
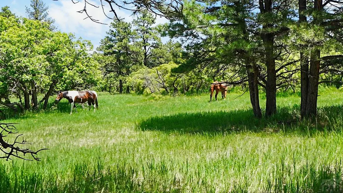
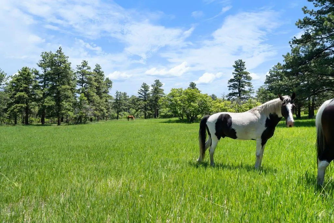
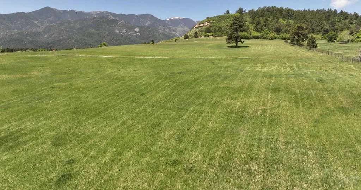
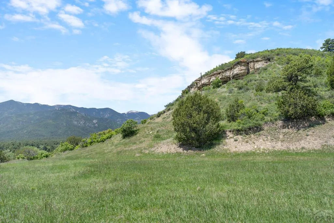
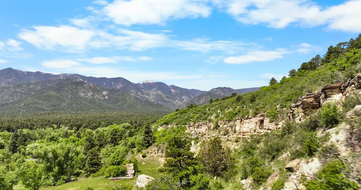
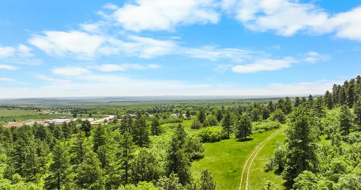
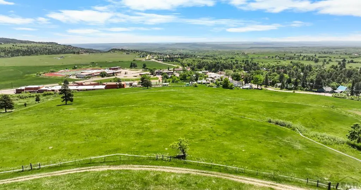
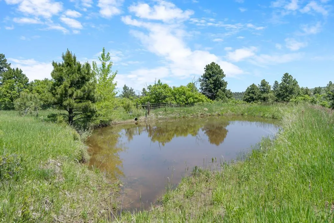
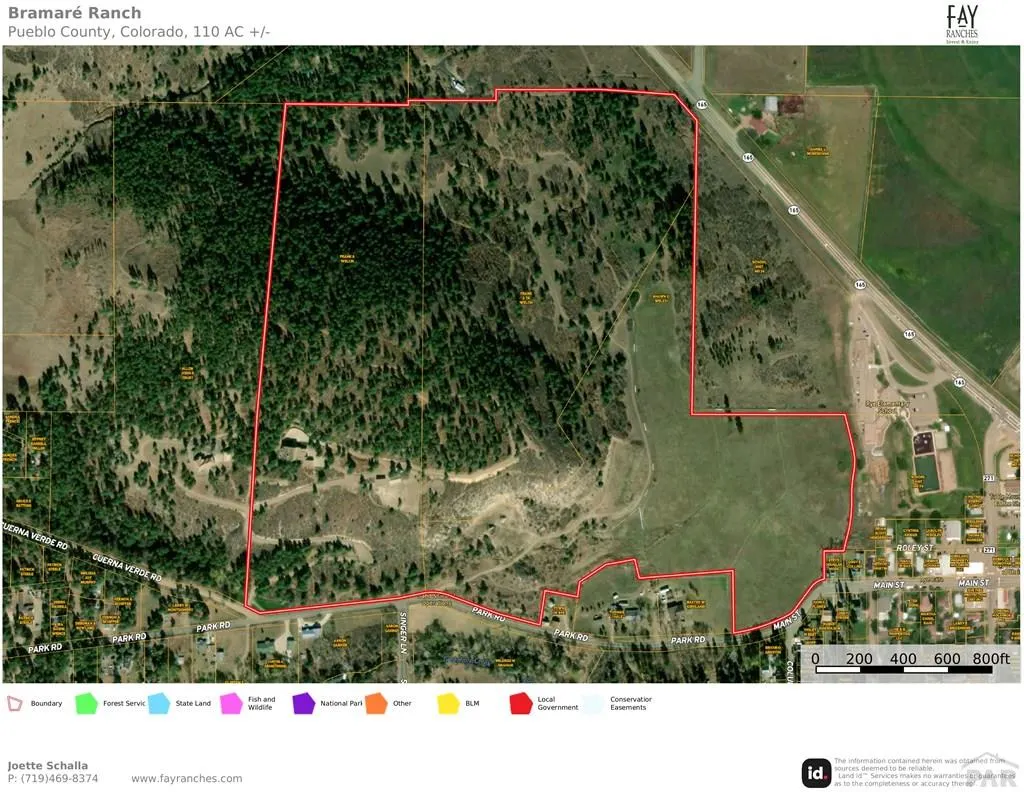
Welcome to Bramare Ranch meaning-to yearn for-a name that reflects the beauty and spirit of this extraordinary 110-acre property of meadows and wooded land. The 8,304-square-foot Santa Fe-style home blends luxury and function with 5 bedrooms, 6 bathrooms, and over 3,000 square feet of covered patios and decks. The primary suite features a private deck, steam shower, gas fireplace, and an expansive 11'x15' walk-in closet. Distinctive finishes include custom antler hardware, handcrafted doors from Santa Fe, copper-topped vigas, handmade sconces, and custom tile by Summit Brick in Pueblo, CO. The great room showcases three floors of floor-to-ceiling windows that fill the space with natural light. Six fireplaces, a wood/gas boiler system, a natural gas forced air system, and a full-home sound system to enhance comfort. The walk-out basement offers a full wet bar, entertainment center, and direct access to a hot tub beside a wood-burning fire. Water infrastructure includes a 455-foot domestic well producing 15 gpm, a water purification system, and adjudicated rights from four historic ditches. Ranch infrastructure features a heated 3-car attached garage, a detached 2-car garage with workshop, a 3-bay barn with tack and hay storage, pipe corrals, and a stucco-finished loafing shed. With no HOA or covenants, natural gas service to all parcels, a Generac backup power system, and RV hookup, Bramare Ranch offers flexibility for private living, special events, or short-term rentals.
| Price History | |
|---|---|
| 2/20/2026 | Listed $2,950,000 |
General Features
| Heating | Natural Gas,Other-See Remarks |
|---|---|
| Cooling | Refrigerated Central Air |
| Utilities | Current Internet Provider: Highline |
| Possession | Negotiable |
| Roof | Rubber,Other |
| Appliances | Dishwasher,Refrigerator,Gas Range Oven,Microwave Built-in,Trash Compactor,Washer,Dryer,Water Softener Owned |
| Zoning | AG |
| Garage Spaces | 8 |
| Gas Y/N | CONatGas |
| Association Fee Includes | None |
| Patio/Porch Features | Porch-Covered-Rear,Deck-Covered-Rear |
| Construction Materials | Frame,Stucco,Copper Plumbing |
| Exclusions | Artwork, taxidermy mounts, personal items, furnishings, vehicles, equipment, horses and dogs. Seller's personal items. |
| Year Built | 1994 |
| Electric | SanIsabel |
| View | Mountain(s) |
| Levels | Tri-Level |
| Property Subtype | Single Family Residence |
| County | Pueblo |
| New Construction | false |
| Property Type | Residential |
| Association Amenities | None |
| HOA | false |
| Attached Garage | true |
| Subdivision Name | Rye |
| Garage Y/N | true |
| Other Structures | Barn(s),Outbuilding |
| Status | Active |
| Directions | From Colorado City, head west on CO Hwy 165 (Cuerno Verde Blvd) toward Rye. Turn left onto Main St. .8 miles Turn right Cuerna Verde Rd and proceed north for about 60 feet to the entrance. |
| City | Rye |
| Disclosures | Lead Based Paint Disclosure |
| High School District | Pueblo 70 |
| MLS Area | Southwest County |
| Lot Size Units | Acres |
| Lot Size Square Feet | 4791600 |
| Carport Y/N | false |
| Spa Features | Hot Tub-Free Standing |
| Tax Annual Amount | 10086 |
| Additional Parcels Y/N | false |
| Virtual Tour | https://tour.usamls.net/8221-Cuerna-Verde-Rd-Rye-CO-81069/unbranded |
| Building Area Units | Square Feet |
| Primary Bedroom Level | Upper |
| Living Area Units | Square Feet |
| Standard Status | Active |
| Occupancy Type | Owner |
| Middle/Junior School District | Pueblo 70 |
| Elementary School District | Pueblo 70 |
| Legal Description | A PAR OF LAND BEING PART OF PAR A OF SUB VAR #220 AS REC IN BK 2573 AT PG 44 + BEING MORE PARTICULARLY DESC AS FOLLS: BEG AT THE SW COR OF THE SE4 *Please contact listing Agent for full legal descrp |
Interior Features
| Interior Amenities | Ceiling Fan(s),Vaulted Ceiling(s),Walk-In Closet(s),Walk-in Shower |
|---|---|
| Basement | Full,Finished |
| Flooring | Hardwood |
| Total Fireplaces | 6 |
| Fireplace Features | Gas Log,Master Bedroom,Family Room,Living Room,Basement,Wood Burning |
| Kitchen Level | Main |
| Air Conditioning Y/N | true |
| Heating Y/N | true |
| Window Features | Wood Frames,Window Coverings |
| Fireplace Y/N | true |
| Above Grade Finished Area | 5116 |
| Half Baths | 2 |
| 3/4 Baths | 2 |
| Laundry Features | Main,Flagstone |
| Total Bedrooms | 5 |
| Below Grade Finished Area | 3188 |
| Living Room Level | Main |
| Below Grade Finished Area Unit Type | Square Feet |
| LivingAreaSource | Court House |
| Above Grade Finished Area Unit Type | Square Feet |
| Total Baths | 6 |
| Kitchen Area | 270 |
| Kitchen Description | Wood |
| Kitchen Length | 15 |
| Kitchen Width | 18 |
| RoomBasementArea | 3188 |
| Primary on Main | 210 |
| Second Bedroom Length | 14 |
| Second Bedroom Width | 15 |
| Bedroom 3 Area | 252 |
| Bedroom 3 Length | 14 |
| Bedroom 3 Width | 18 |
| Bedroom 4 Area | 176 |
| Bedroom 4 Length | 16 |
| Bedroom 4 Width | 11 |
| Dining Room Area | 14 |
| Dining Room Width | 15 |
| Family Room Area | 600 |
| Family Room Length | 25 |
| Living Room Area | 754 |
| Living Room Length | 29 |
| Living Room Width | 26 |
| Primary Bedroom Area | 520 |
| Primary Bedroom Length | 26 |
| Primary Bedroom Width | 20 |
| Family Room Width | 24 |
| Family Room Level | Basement |
| Dining Room Level | Main |
| Dining Room Area | 210 |
| Bedroom 5 Width | 20 |
| Bedroom 5 Level | Basement |
| Bedroom 5 Length | 12 |
| Bedroom 5 Area | 240 |
| Bedroom 4 Level | Basement |
| Bedroom 3 Level | Main |
| Second Bedroom Level | Main |
Exterior Features
| Exterior Amenities | See Remarks,Other,Outdoor Lighting-Rear,Balcony,Courtyard |
|---|---|
| Fencing | Adobe Fence |
| Parking Features | 3 Car Garage Attached,3 Car Garage Detached,4+ Car Garage Detached,Garage Door Opener,RV Access/Parking |
| Lot Features | Horses Allowed,Bluff,Lawn-Front,Lawn-Rear,Trees-Front,Trees-Rear |
| Water Source | Well,Cistern |
| Total Parking | 10 |
| Lot Size Area | 110 |
| Spa | true |
| Building Area Total | 8304 |
| Lot Dimensions | 1000 x 4791.6 |
| Lot Size Acres | 110 |
| Covered Spaces | 10 |
| Other Equipment | Home Theater |
| Horse Y/N | true |
| Horse Amenities | Corral/Stable |
| Irrigation Water Rights Y/N | true |
Amenities
- Foreclosure
- Views
- Short Sale
- New Construction
- Adult 55+
- Lease To Own
- No HOA Fees
- Furnished
- Primary On Main
- Air Conditioning
- Seller Finance
- Green
- Fixer Upper
- Horse
- Golf
- Fireplace
- Deck
- Garage
- Basement
- Pool
Property vs Single Family Average in 81069
Price
Taxes
Year Built

 Pueblo Association of REALTORS®, Inc. All information deemed reliable but not guaranteed. All properties are subject to prior sale, change or withdrawal. Neither listing broker(s) or information provider(s) shall be responsible for any typographical errors, misinformation, misprints and shall be held totally harmless. Listing(s) information is provided for consumer's personal, non-commercial use and may not be used for any purpose other than to identify prospective properties consumers may be
