
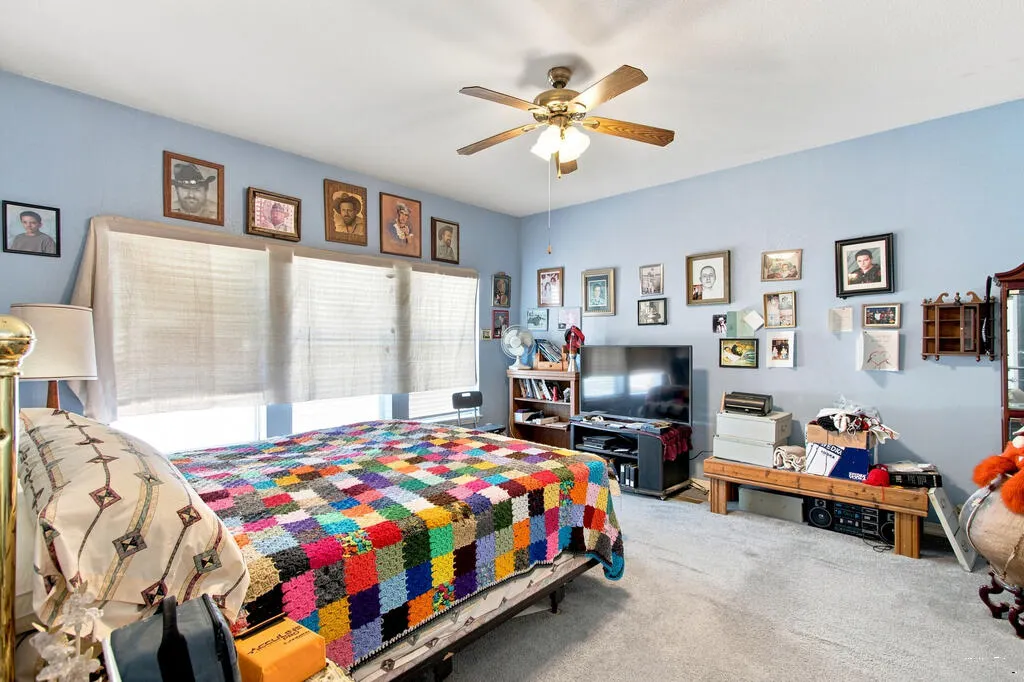
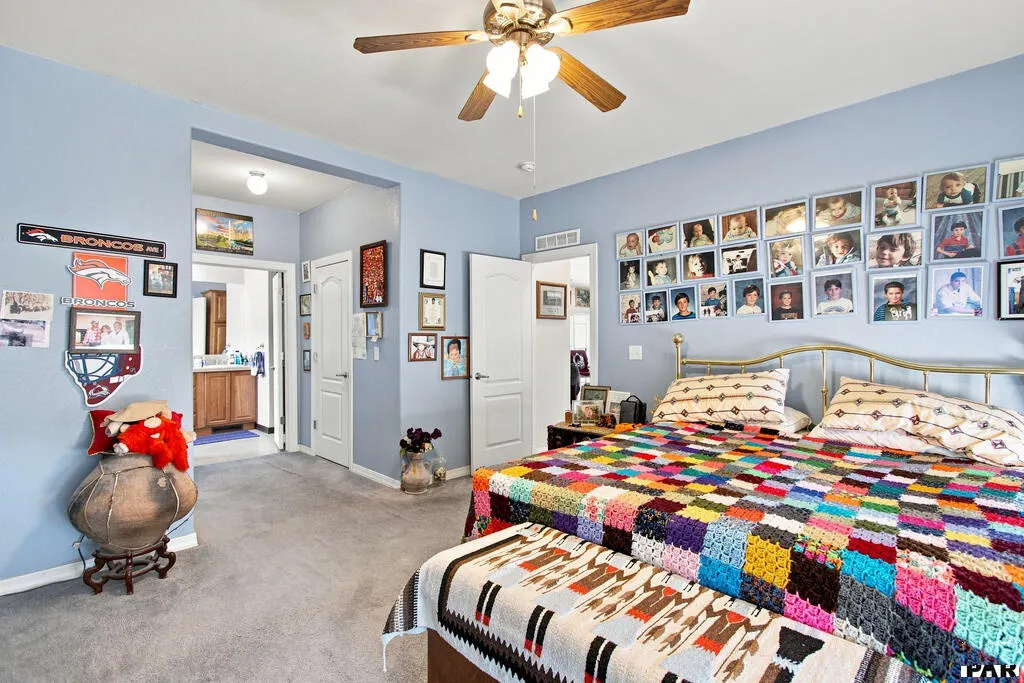
Views - Primary on Main
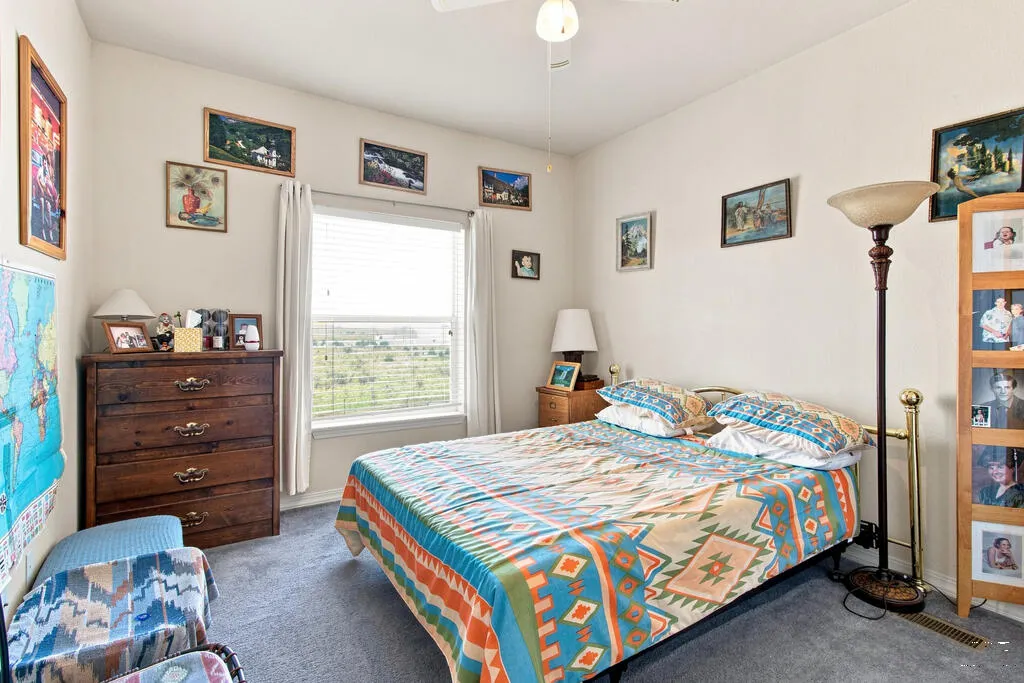
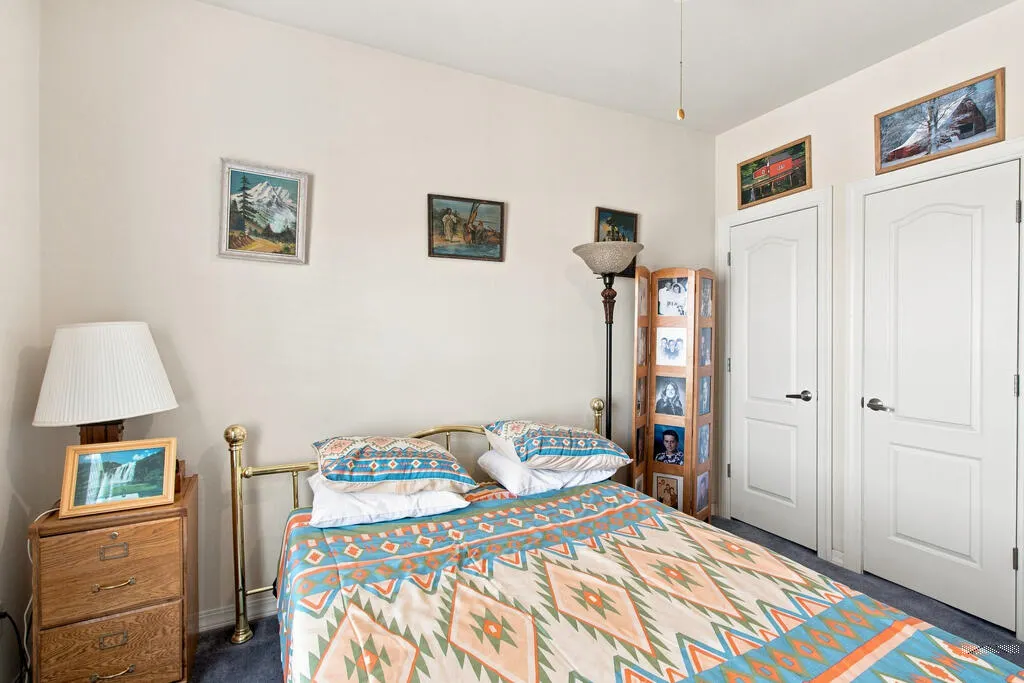
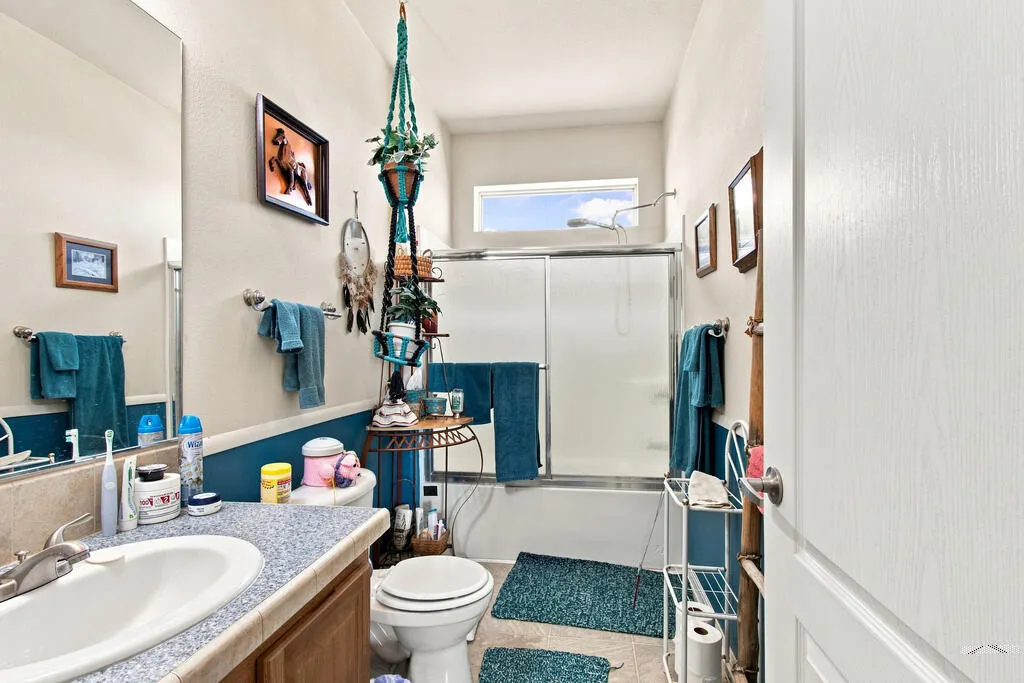
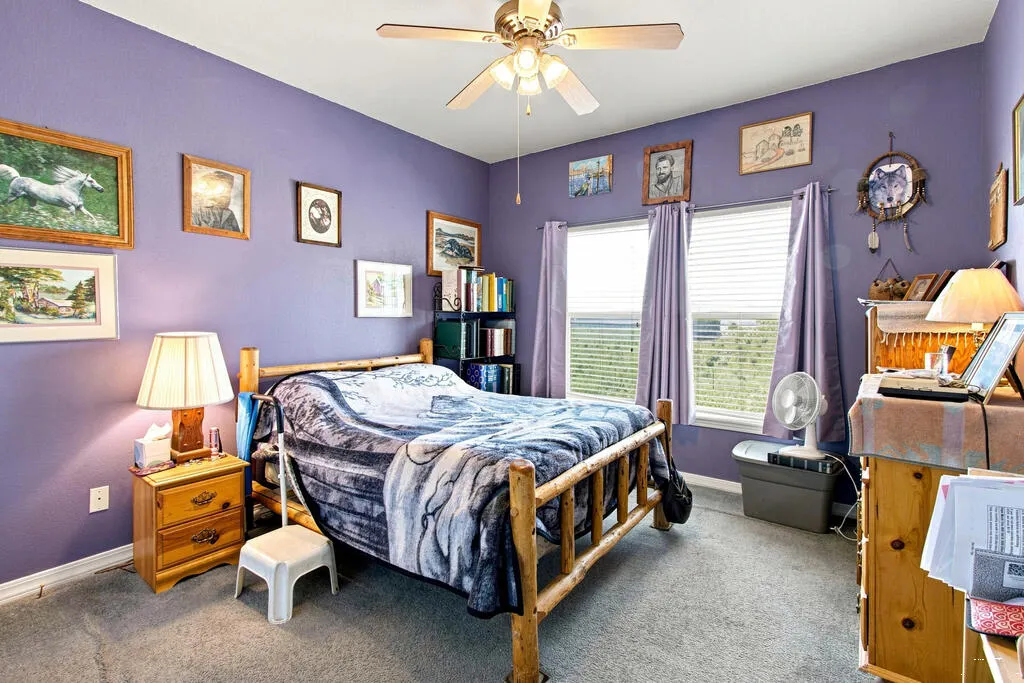
Address
2469 Carlson Rd, Rye, CO
Price
$ 489,900
Property Attributes
- MLS#241591
- TypeSingle Family
- Listing Status Active
- CountyHuerfano
- CityRye
- AreaOutlying
- NeighborhoodRye
- Zip81069
- Style
- Year Built2006
- Taxes$ 1412
- Price$ 489,900
- Bedrooms4
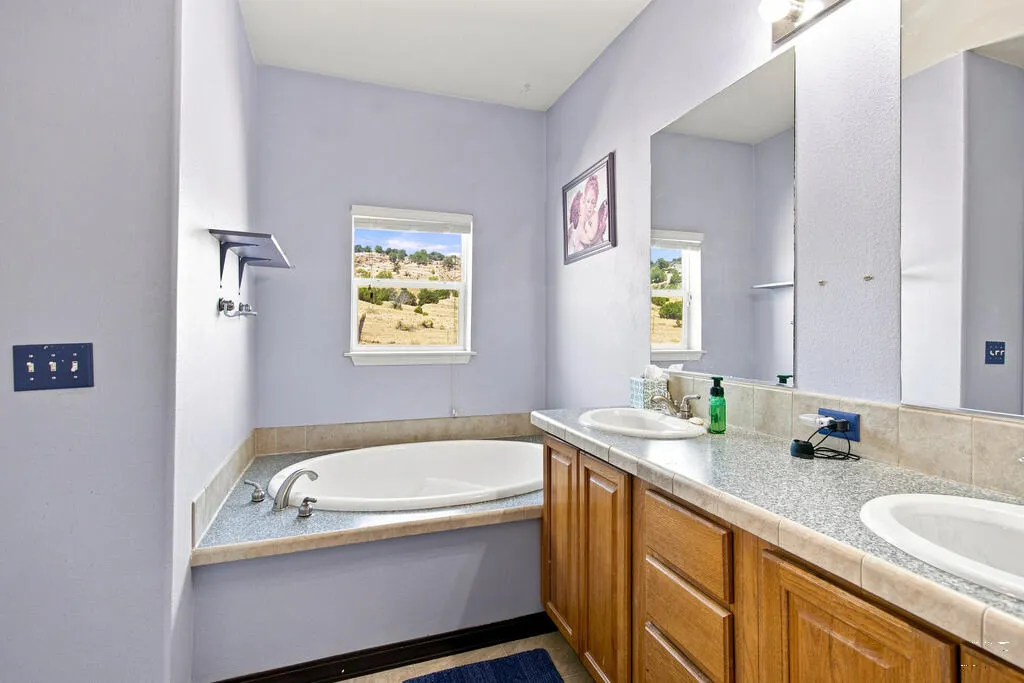
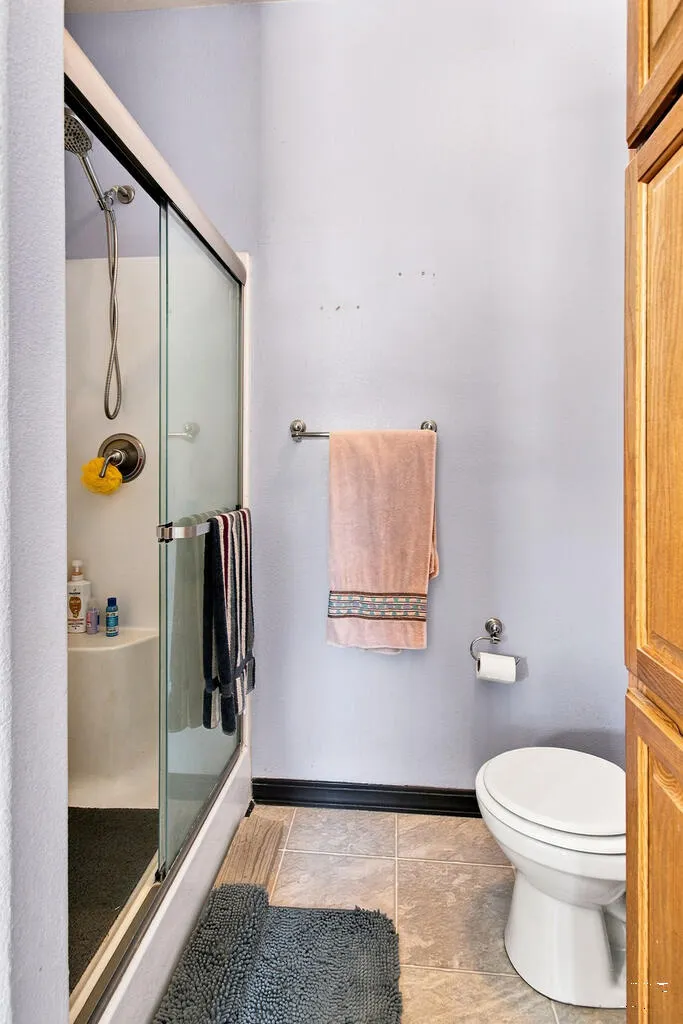
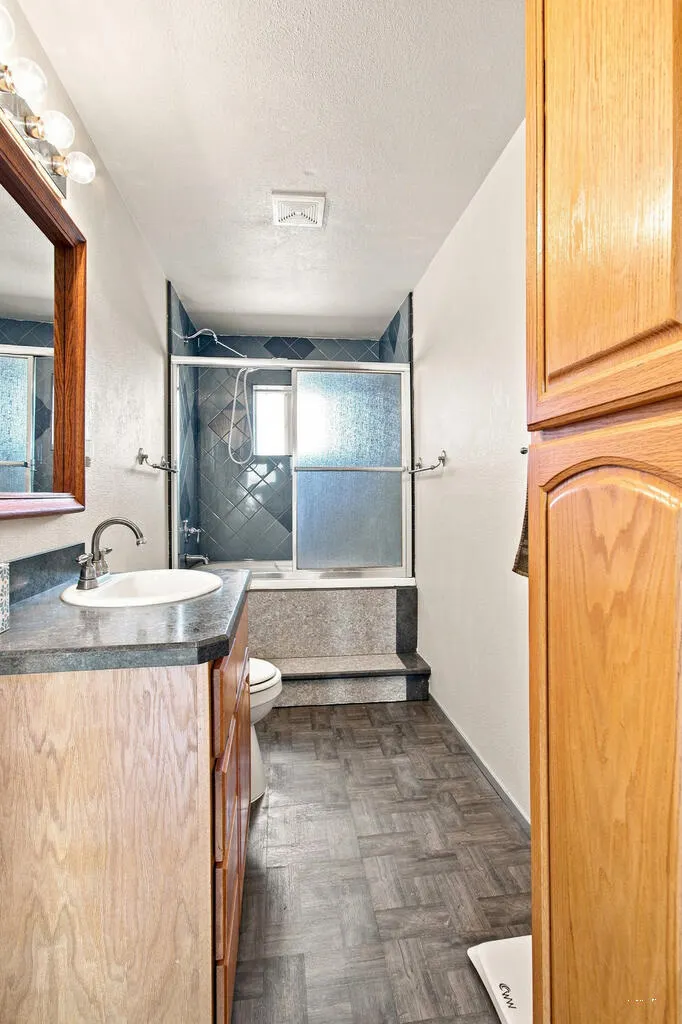
- Full Bathrooms4
- Half Bathrooms1
- Sqr Footage3814
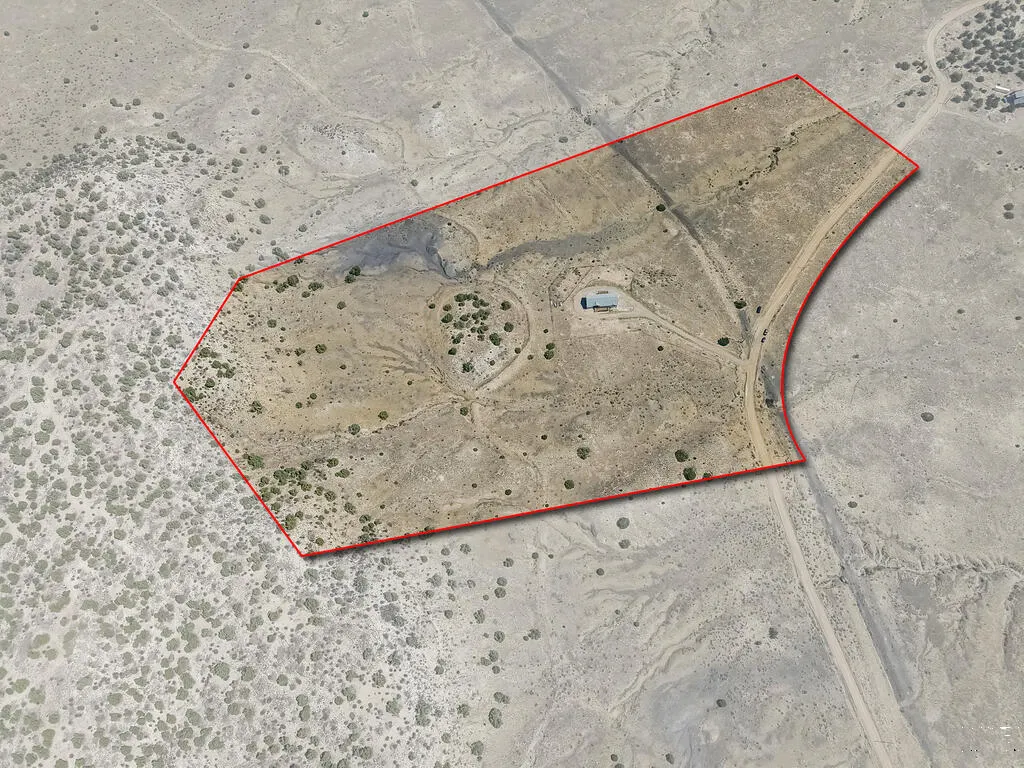
- Lot Size35.1 Acres
Data Source:
Pueblo Association Of REALTORS® (PAOR)
Property Description
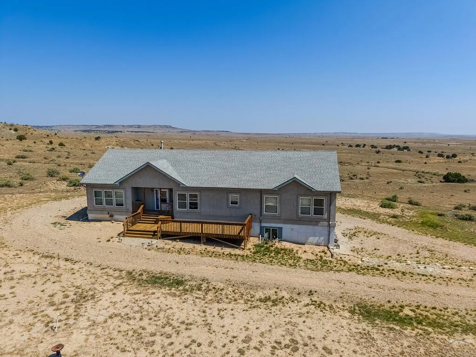
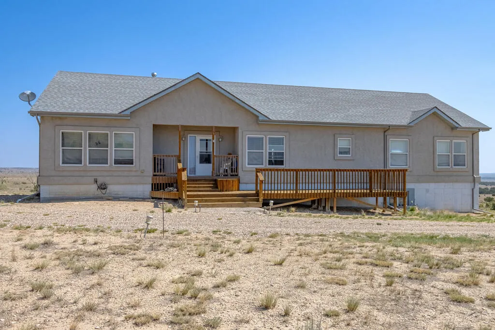
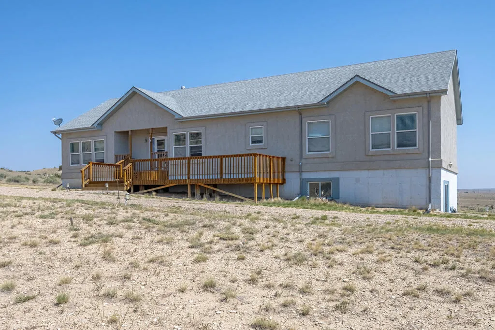
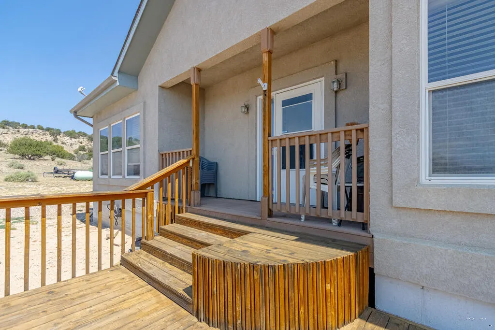
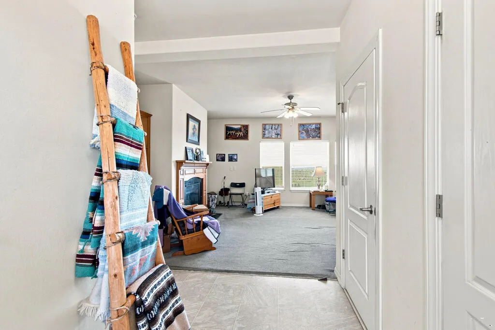
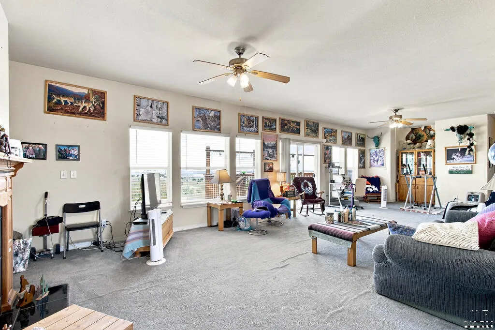
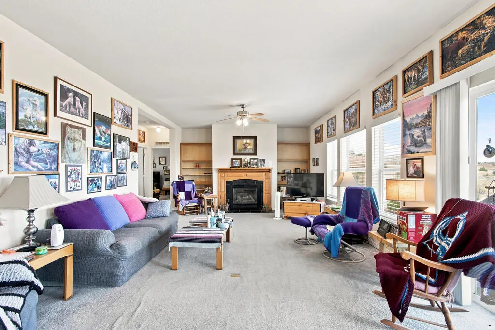
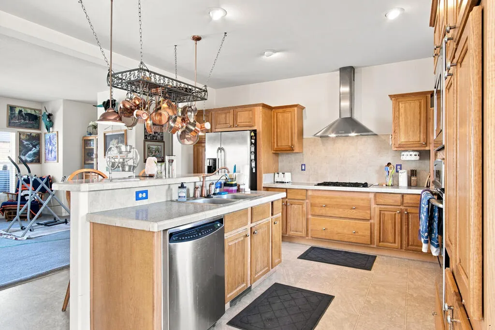
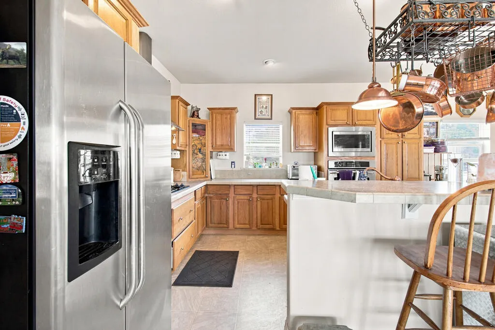
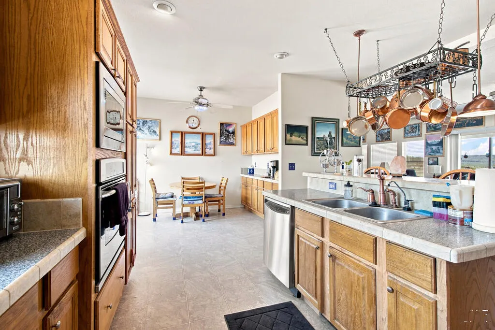
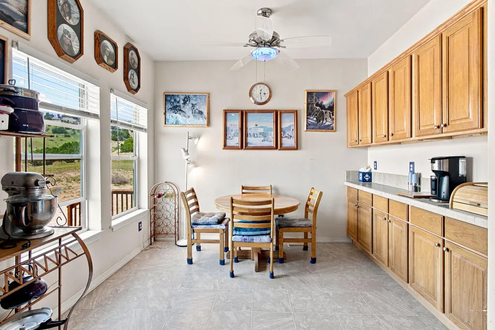
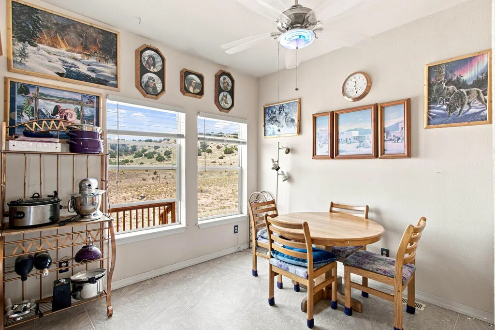
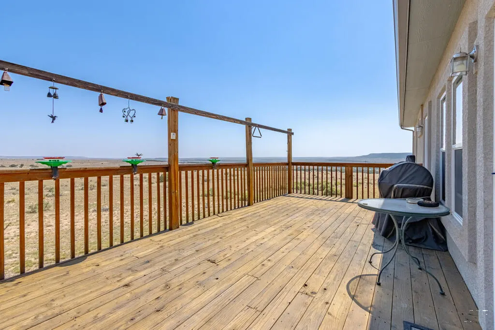
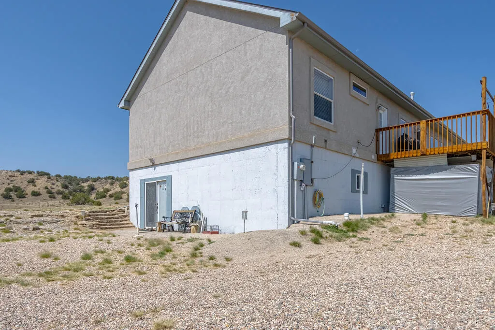
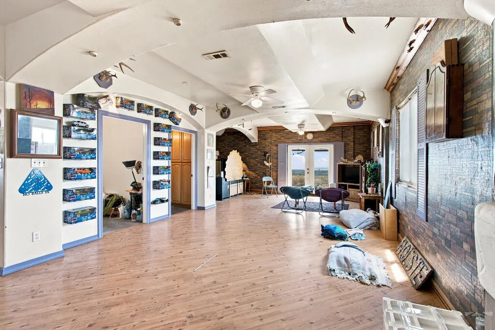
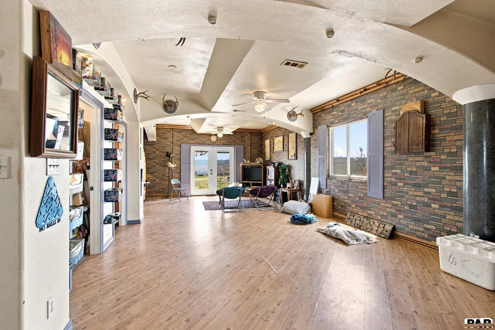
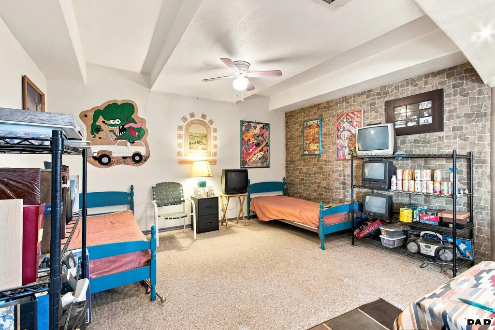
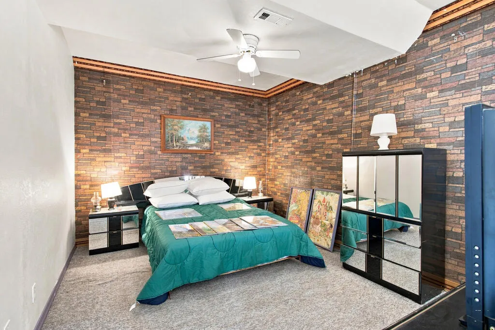
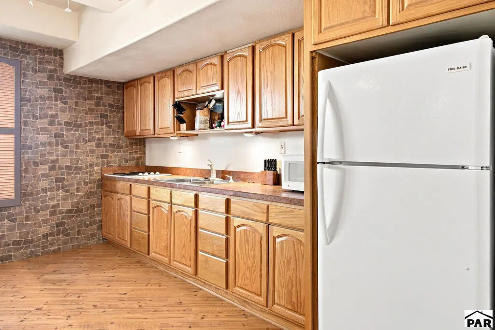
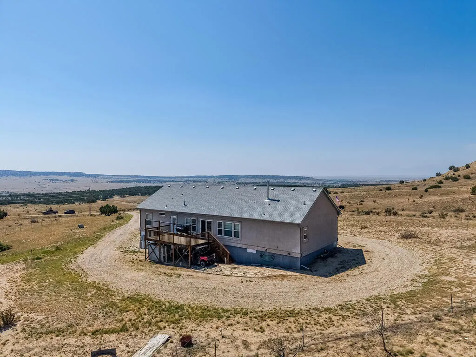
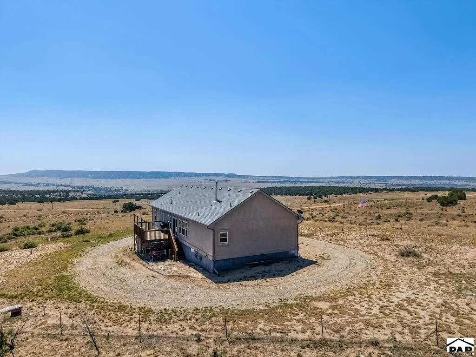
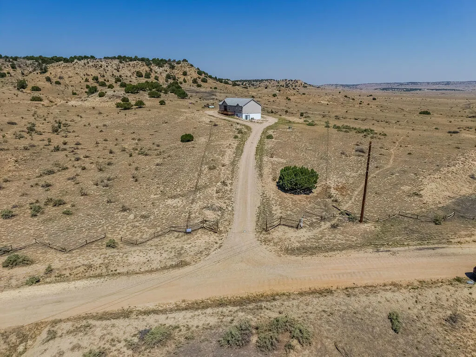
Nestled on 35 scenic acres surrounded by rolling hills and breathtaking mountain views, this gorgeous ranch-style home offers the perfect blend of comfort, privacy, and versatility. The home features 4 bedrooms and 3.5 baths. It has a partially finished basement offering even more living space. The lower level includes a second kitchen, bathroom, and a spacious living area divided into multiple functional spaces--ideal for extended living, entertaining, hobbies, or a home office. Outside, you'll appreciate the partially fenced acreage, convenient circle driveway, and the peaceful setting where wildlife frequently wanders through the property. Start your mornings with coffee on the inviting deck and end your evenings under a blanket of stars. The HOA provides road maintenance and snow removal, making year-round access easy while you enjoy the serenity of country living.
| Price History | |
|---|---|
| 8/6/2026 | Listed $489,900 |
General Features
| Heating | Forced Air |
|---|---|
| Cooling | None |
| Utilities | Current Internet Provider: Dish |
| Roof | Composition |
| Appliances | Dishwasher,Disposal,Refrigerator,Electric Range Oven,Microwave Built-in,Range Hood,Washer,Dryer,Water Filter,Freezer,Water Softener Owned,Gas Cooktop |
| Zoning | AG |
| HOA Fee | 250 |
| Gas Y/N | RockyMtn |
| Association Fee Includes | Snow Removal,Road Maintenance |
| Patio/Porch Features | Porch-Open-Front,Porch-Open-Rear |
| Architectural Style | Ranch |
| Security Features | Smoke Detector/CO |
| Construction Materials | Frame,Stucco,Plastic Plumbing |
| Year Built | 2006 |
| Electric | SanIsabel |
| View | Mountain(s) |
| Property Subtype | Single Family Residence |
| Assoc Fee Paid Per | Annually |
| County | Huerfano |
| New Construction | false |
| Property Type | Residential |
| Association Amenities | None |
| HOA | true |
| Attached Garage | false |
| Subdivision Name | Rye |
| Garage Y/N | false |
| Full Baths | 2 |
| Status | Active |
| Directions | From I-25, exit 64 Lascar Road and go east on CR 110 for 0.2 miles, turn left on Carlson Road for 8 miles. The property will be on your left. |
| City | Rye |
| Disclosures | Lead Based Paint Disclosure |
| High School District | Walsenburg |
| MLS Area | Outlying |
| Lot Size Units | Acres |
| Lot Size Square Feet | 1528956 |
| Carport Y/N | false |
| Tax Annual Amount | 1412.12 |
| Additional Parcels Y/N | false |
| Virtual Tour | https://tour.usamls.net/2469-Carlson-Rd-Rye-CO-81069/unbranded |
| Building Area Units | Square Feet |
| Primary Bedroom Level | Main |
| Living Area Units | Square Feet |
| Standard Status | Active |
| Occupancy Type | Owner |
| Middle/Junior School District | Walsenburg |
| Elementary School District | Walsenburg |
| Legal Description | LOT 53 GHOST RIVER RANCH FILING #1 35.10 ACRES (MAP #452 REC#357809) 183-264 223-639 262-82-151 52-140 307-248 12M-889-890268-69 306-26 341-815-900 353-967-968 359-237 393-937 REC#329618 REC#347497 34 |
Interior Features
| Interior Amenities | Ceiling Fan(s),Walk-In Closet(s),Soaking Tub,Hard Surface Counter Top |
|---|---|
| Basement | Partial,Partially Finished/Livable |
| Flooring | Tile |
| Total Fireplaces | 1 |
| Fireplace Features | Gas Log |
| Kitchen Level | Main |
| Air Conditioning Y/N | false |
| Heating Y/N | true |
| Window Features | Double Pane Windows,Window Coverings |
| Fireplace Y/N | true |
| Above Grade Finished Area | 2224 |
| Half Baths | 1 |
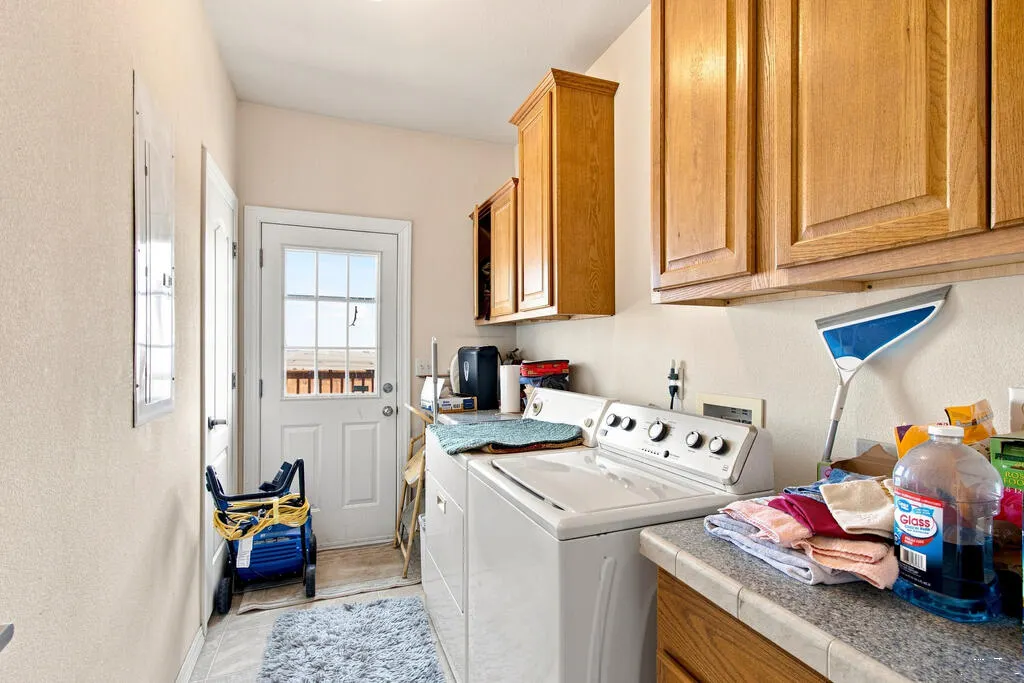
| Laundry Features | Main,Vinyl |
| Total Bedrooms | 4 |
| Below Grade Finished Area | 1590 |
| Living Room Level | Main |
| Below Grade Finished Area Unit Type | Square Feet |
| LivingAreaSource | Court House |
| Above Grade Finished Area Unit Type | Square Feet |
| Total Baths | 4 |
| Kitchen Area | 196 |
| Kitchen Description | Vinyl |
| Kitchen Length | 14 |
| Kitchen Width | 14 |
| RoomBasementArea | 2224 |
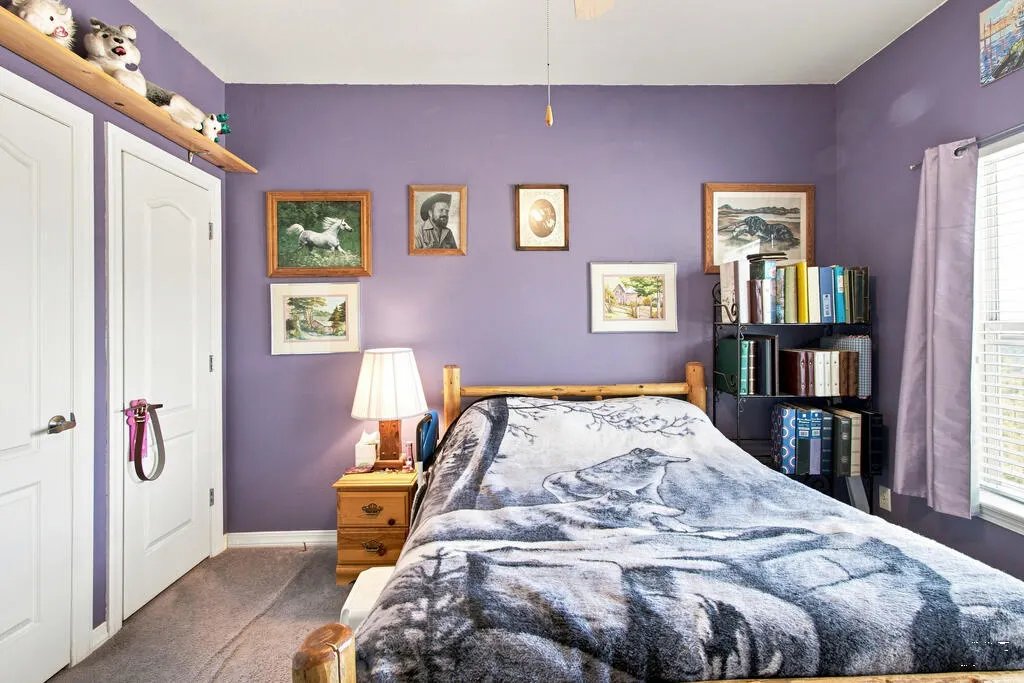
| Primary on Main | 143 |
| Second Bedroom Length | 13 |
| Second Bedroom Width | 11 |
| Bedroom 3 Area | 143 |
| Bedroom 3 Length | 13 |
| Bedroom 3 Width | 11 |
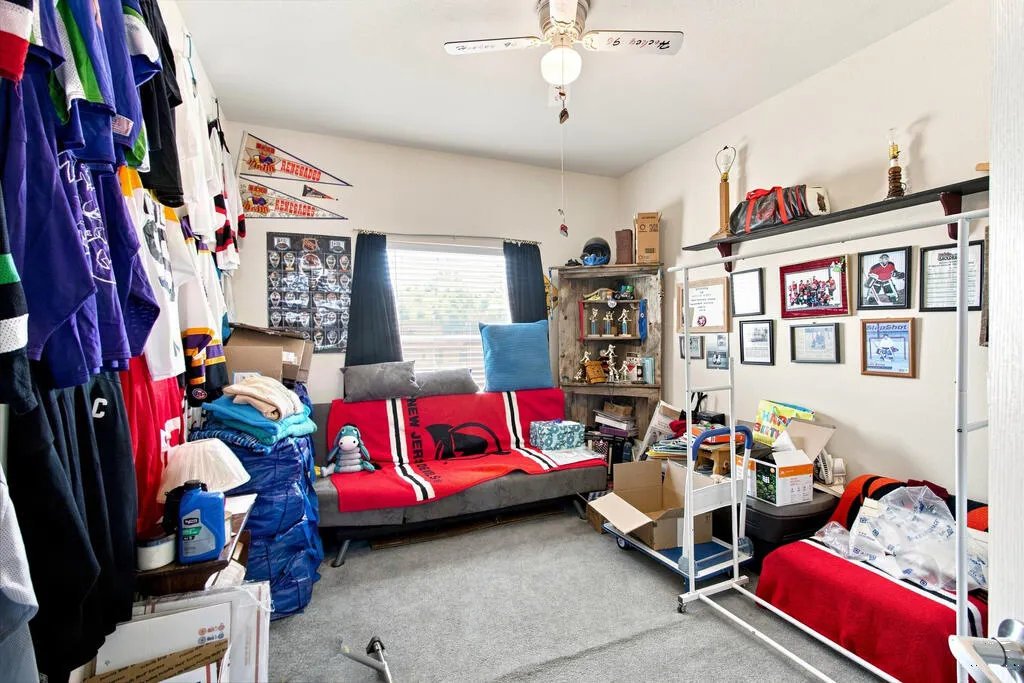
| Bedroom 4 Area | 120 |
| Bedroom 4 Length | 12 |
| Bedroom 4 Width | 10 |
| Dining Room Area | 8 |
| Dining Room Width | 11 |
| Living Room Area | 448 |
| Living Room Length | 14 |
| Living Room Width | 32 |
| Primary Bedroom Area | 196 |
| Primary Bedroom Length | 14 |
| Primary Bedroom Width | 14 |
| Dining Room Level | Main |
| Dining Room Area | 88 |
| Bedroom 4 Level | Main |
| Bedroom 3 Level | Main |
| Second Bedroom Level | Main |
Exterior Features
| Parking Features | No Garage |
|---|---|
| Water Source | Well |
| Lot Size Area | 35.1 |
| Spa | false |
| Building Area Total | 4448 |
| Lot Dimensions | Irregular |
| Lot Size Acres | 35.1 |
| Irrigation Water Rights Y/N | false |
Amenities
- Foreclosure
- Views
- Short Sale
- New Construction
- Adult 55+
- Lease To Own
- No HOA Fees
- Furnished
- Primary On Main
- Air Conditioning
- Seller Finance
- Green
- Fixer Upper
- Horse
- Golf
- Fireplace
- Deck
- Garage
- Basement
- Pool
Property vs Single Family Average in 81069
Price
Taxes
Year Built

 Pueblo Association of REALTORS®, Inc. All information deemed reliable but not guaranteed. All properties are subject to prior sale, change or withdrawal. Neither listing broker(s) or information provider(s) shall be responsible for any typographical errors, misinformation, misprints and shall be held totally harmless. Listing(s) information is provided for consumer's personal, non-commercial use and may not be used for any purpose other than to identify prospective properties consumers may be
