
Primary on Main - Eco Friendly
Address
898 S Monterosa Dr, Pueblo West, CO
Price
$ 487,900
Property Attributes
- MLS#242335
- TypeSingle Family
- Listing Status Active
- CountyPueblo
- CityPueblo West
- AreaPueblo West
- NeighborhoodPueblo West Acreage
- Zip81077
- Style
- Year Built2006
- Taxes$ 2989
- Price$ 487,900
- Bedrooms3
- Full Bathrooms3
- Half Bathrooms0
- Sqr Footage2856
- Lot Size1.06 Acres
Data Source:
Pueblo Association Of REALTORS® (PAOR)
Property Description
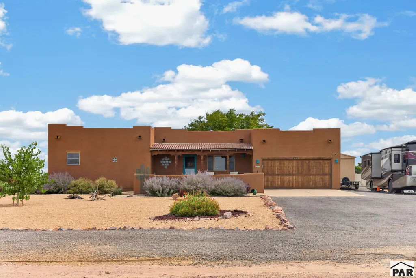
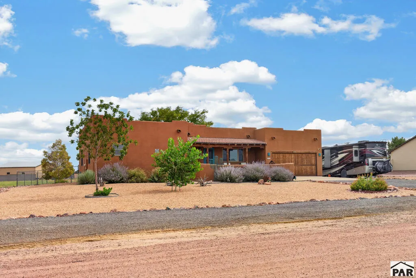
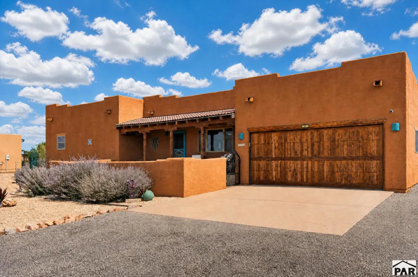
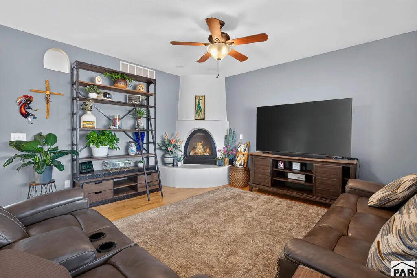
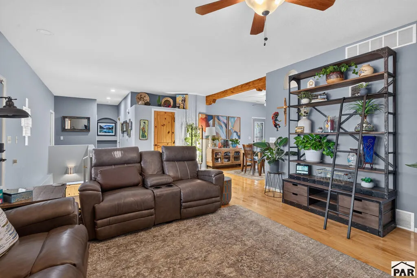
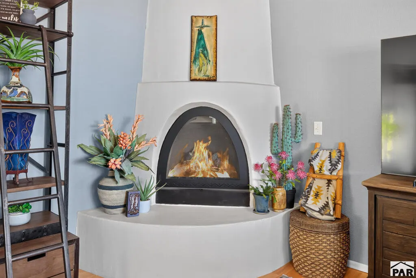
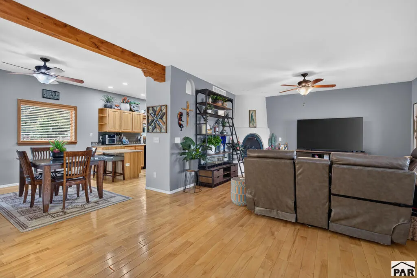
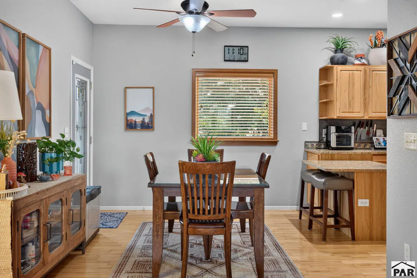
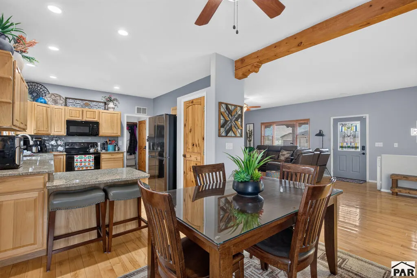
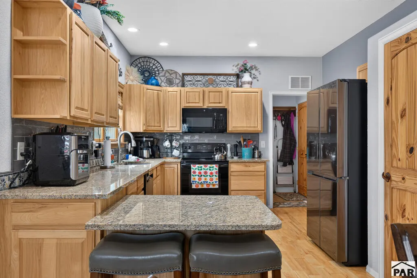
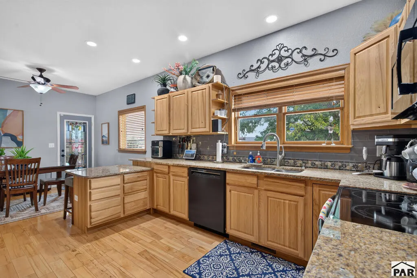
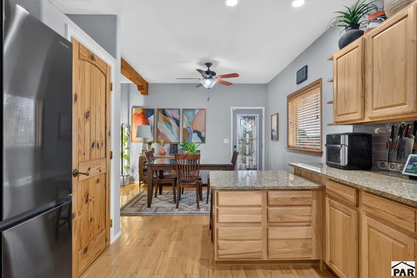
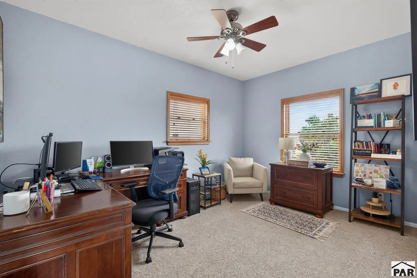
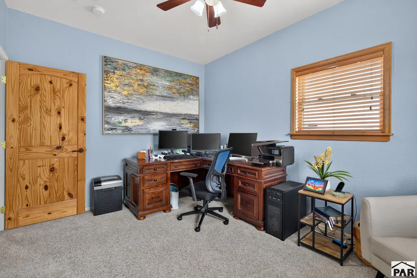
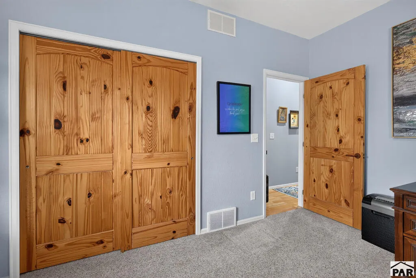
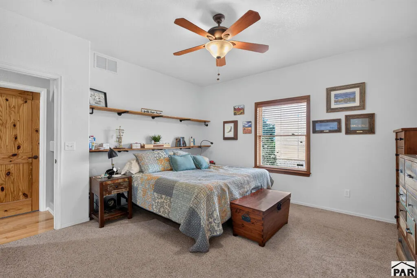
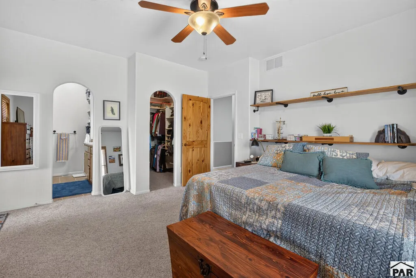
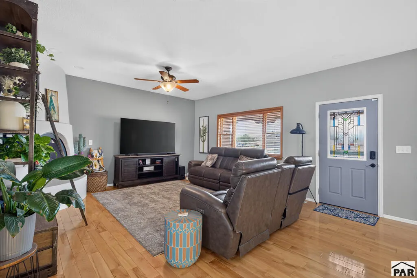
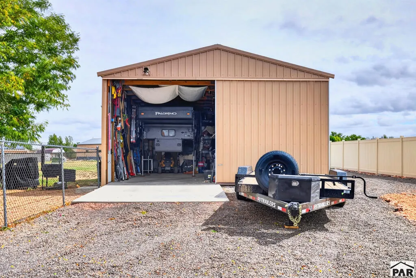
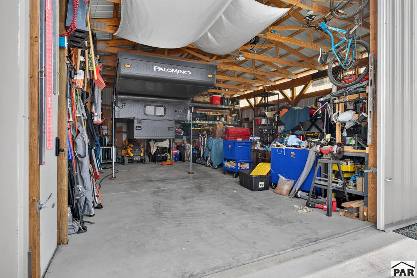
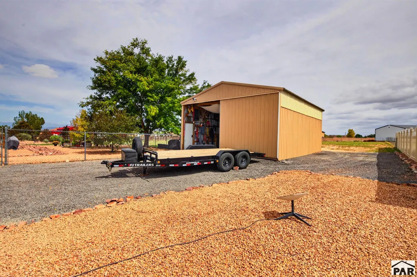
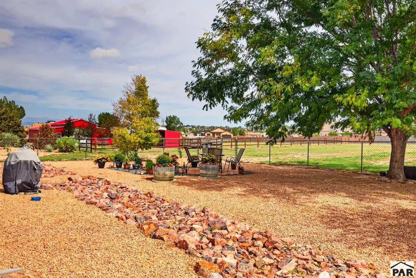
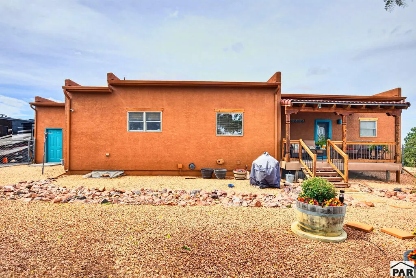
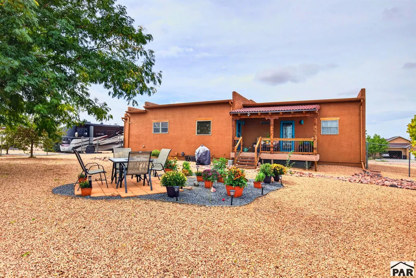
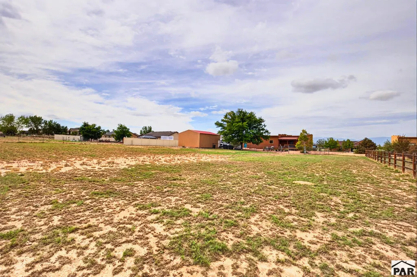
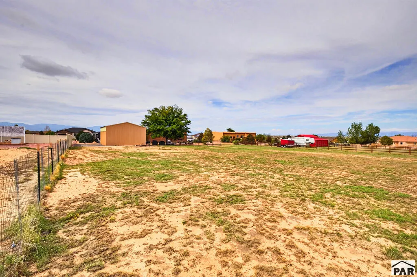
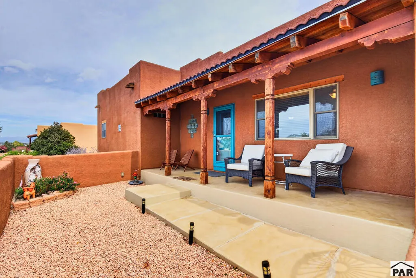
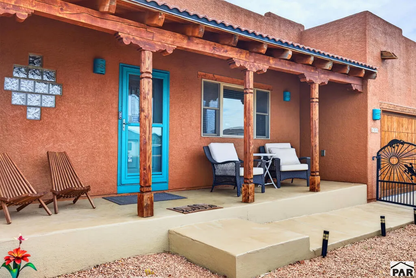
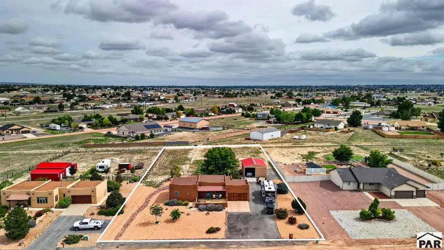
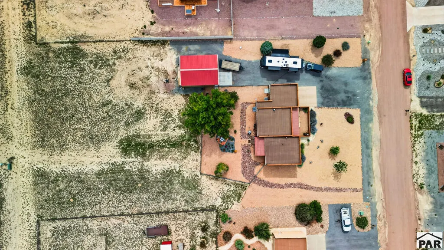
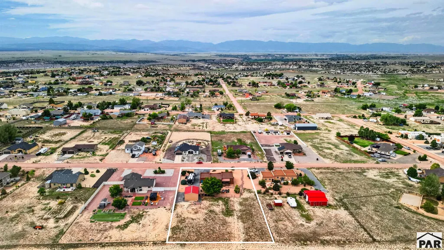
Rare opportunity to own a stunning Southwest-style rancher featuring a highly desirable, assumable loan at an incredible 4.875% interest rate! This beautifully crafted home perfectly blends authentic southwestern charm with modern comfort and incredible amenities.Beautiful front stucco courtyard welcomes you inside, where you will find an interior filled with dramatic exposed wood beams, elegant arches, and specialized art niches create an upscale, custom feel.Southwest-style interior pine wood doors and tasteful, warm SW coloring throughout. Attractive wide wood plank floors flow seamlessly across the main level.The cozy living space features a magnificent, custom Kiva-shaped fireplace as its centerpiece.This spacious rancher offers a functional, split-bedroom floor plan designed for effortless everyday living and entertaining.The exterior of this property is a true high-desert oasis, designed to maximize Colorado's famous sunshine and mountain vistas. Mountain Views: Both the front and back of the home feature expansive covered seating areas, offering spectacular wintertime views of Pikes Peak.Massive Outbuilding:The 24 x 32 detached shop features a brand-new concrete floor and an oversize garage door measuring 11.3 feet tall by 12 feet wide, perfect for RV parking, boats, or a premium workshop space.This gem offers the perfect combination of unique architectural character, functional space, and unbeatable financing potential!
| Price History | |
|---|---|
| 9/17/2026 | Listed $487,900 |
General Features
| Heating | Forced Air |
|---|---|
| Cooling | Refrigerated Central Air |
| Roof | Rubber |
| Appliances | Tankless/On Demand Water Heater,Dishwasher,Disposal,Refrigerator,Electric Range Oven,Microwave Built-in,Washer,Dryer |
| Zoning | A-3 |
| Garage Spaces | 2 |
| Gas Y/N | Xcel |
| Association Fee Includes | None |
| Patio/Porch Features | None |
| Architectural Style | Ranch |
| Construction Materials | Stucco |
| Exclusions | Sellers Personal Property |
| Year Built | 2006 |
| Electric | SanIsabel |
| Property Subtype | Single Family Residence |
| County | Pueblo |
| New Construction | false |
| Property Type | Residential |
| Association Amenities | None |
| HOA | false |
| Attached Garage | true |
| Subdivision Name | Pueblo West Acreage |
| Garage Y/N | true |
| Green Water Conservation | Water-Smart Landscaping |
| Other Structures | Outbuilding |
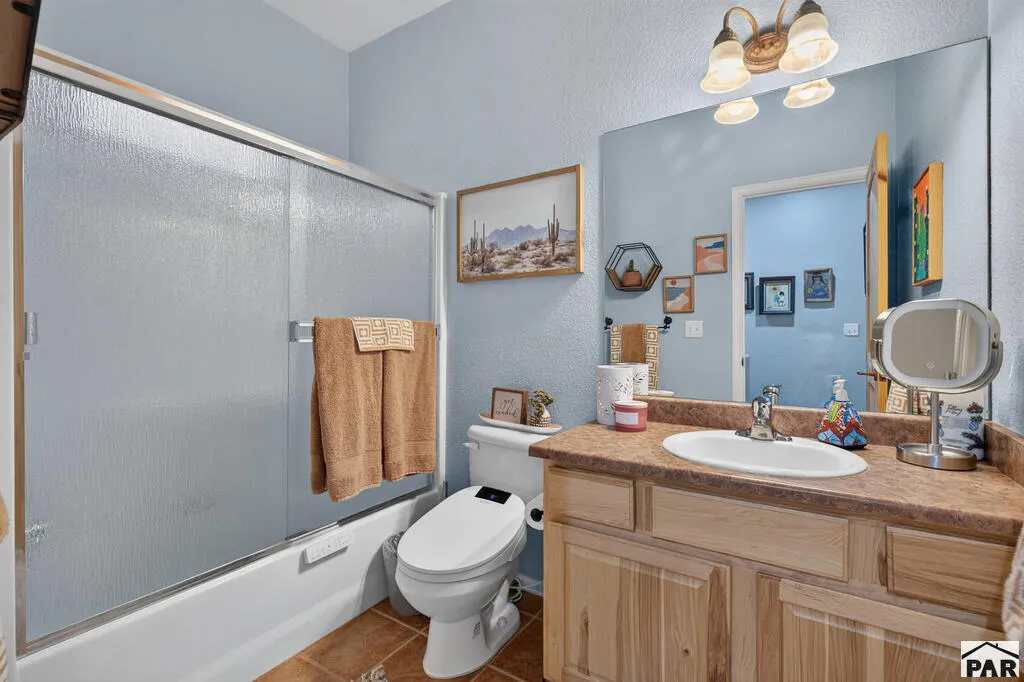
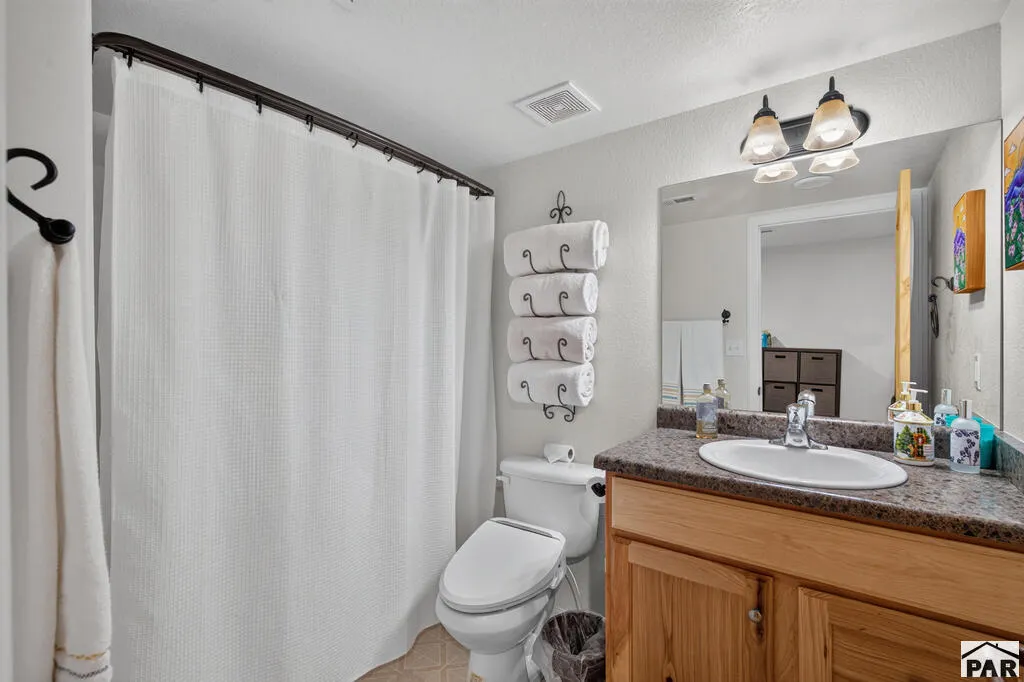
| Full Baths | 3 |
| Status | Active |
| Directions | Off Hwy 50 Take Third Exit (Mc Culloch) Heading SW. Turn South On Avenida Del Oro, Then West On Oro Grande (After You Pass Mc Culloch Again), Go Past Cedar Ridge Elementary, Then Turn Right On Monterosa. House Is On The East Side Of The Street. |
| City | Pueblo West |
| Disclosures | Lead Based Paint Disclosure |
| High School District | Pueblo County Rural 70 |
| MLS Area | Pueblo West |
| Lot Size Units | Acres |
| Lot Size Square Feet | 46173.6 |
| Carport Y/N | false |
| Tax Annual Amount | 2989.35 |
| Additional Parcels Y/N | false |
| Virtual Tour | https://tour.usamls.net/898-Monterosa-Dr-Pueblo-West-CO-81077/unbranded |
| Building Area Units | Square Feet |
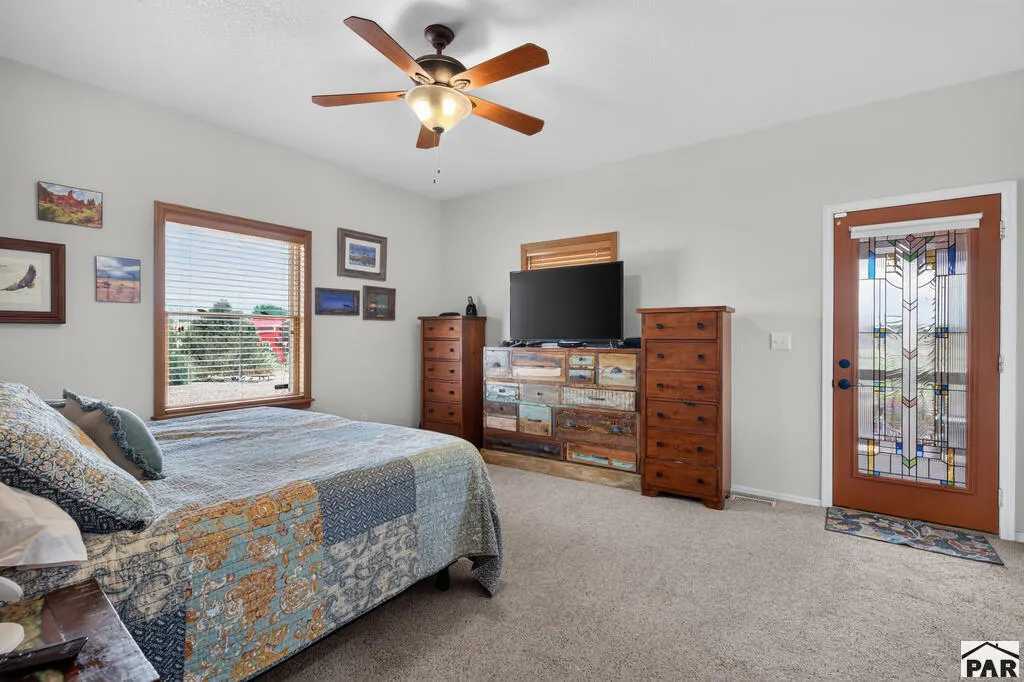
| Primary Bedroom Level | Main |
| Living Area Units | Square Feet |
| Standard Status | Active |
| Occupancy Type | Owner |
| Middle/Junior School District | Pueblo County Rural 70 |
| Elementary School District | Pueblo County Rural 70 |
| Legal Description | LOT 9 BLK 3 TR 303 PUEBLO WEST |
Interior Features
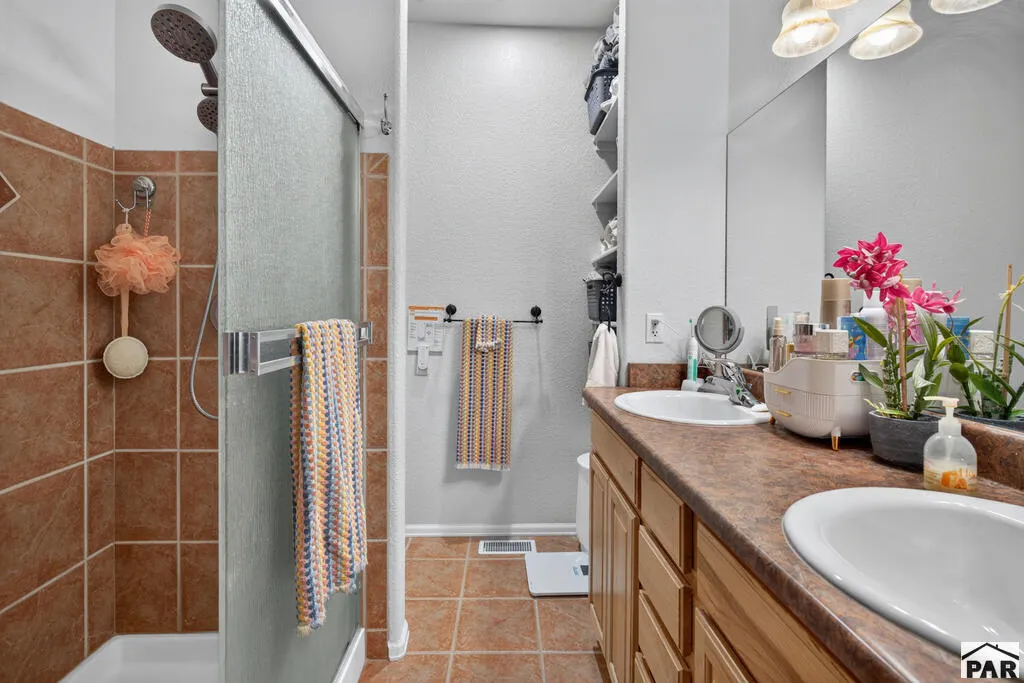
| Interior Amenities | New Paint,Ceiling Fan(s),Walk-In Closet(s),Granite Counters |
|---|---|
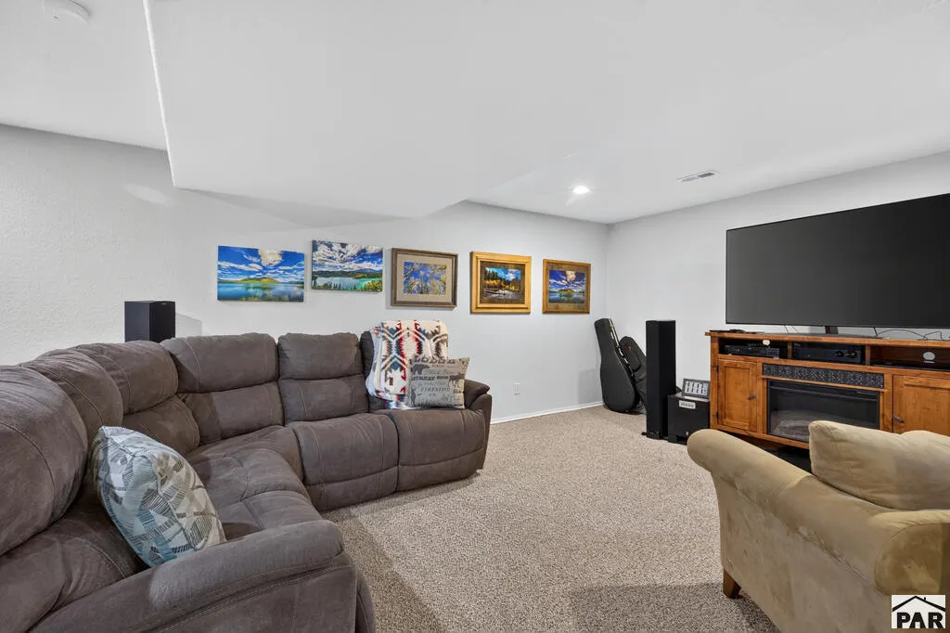
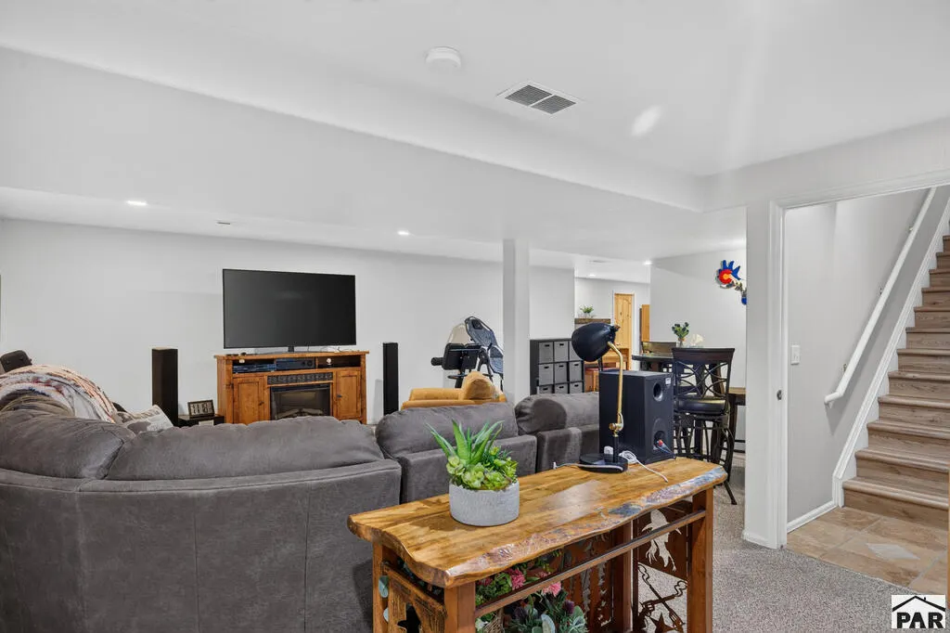
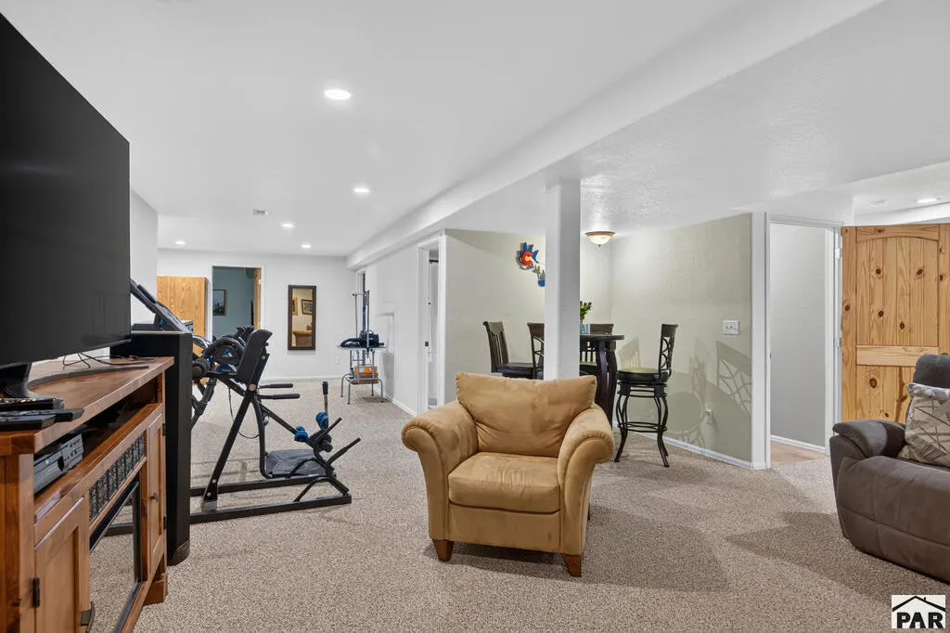
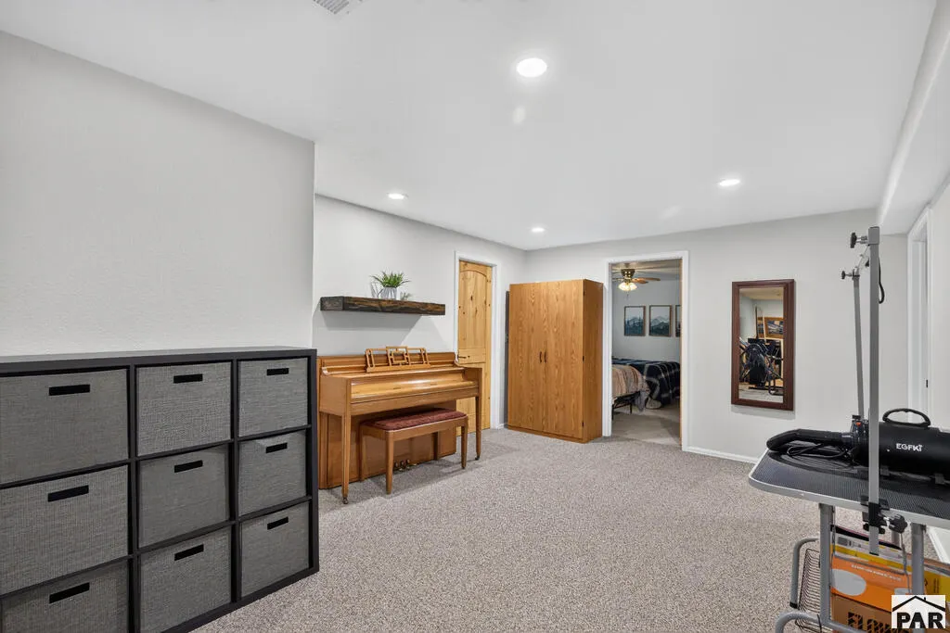
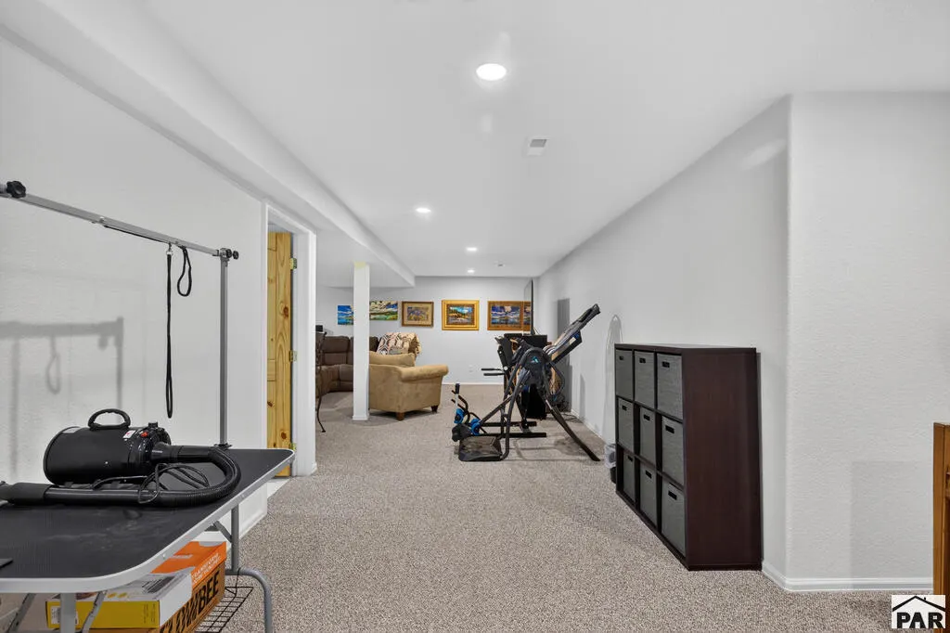
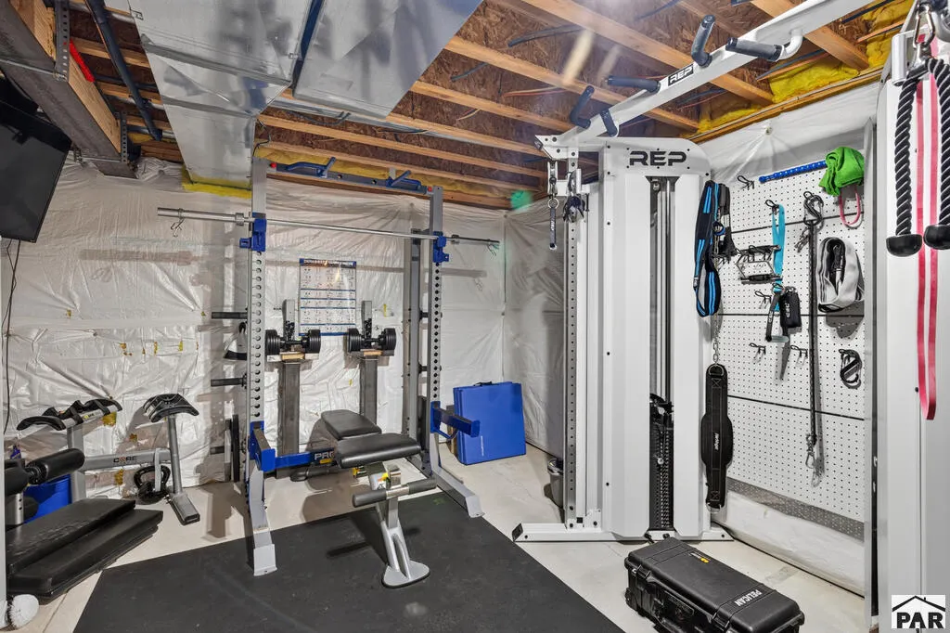
| Basement | Partially Finished/Livable |
| Flooring | Hardwood,Tile |
| Total Fireplaces | 1 |
| Fireplace Features | Living Room,Wood Burning |
| Kitchen Level | Main |
| Air Conditioning Y/N | true |
| Heating Y/N | true |
| Window Features | Double Pane Windows,Window Coverings |
| Fireplace Y/N | true |
| Above Grade Finished Area | 1428 |
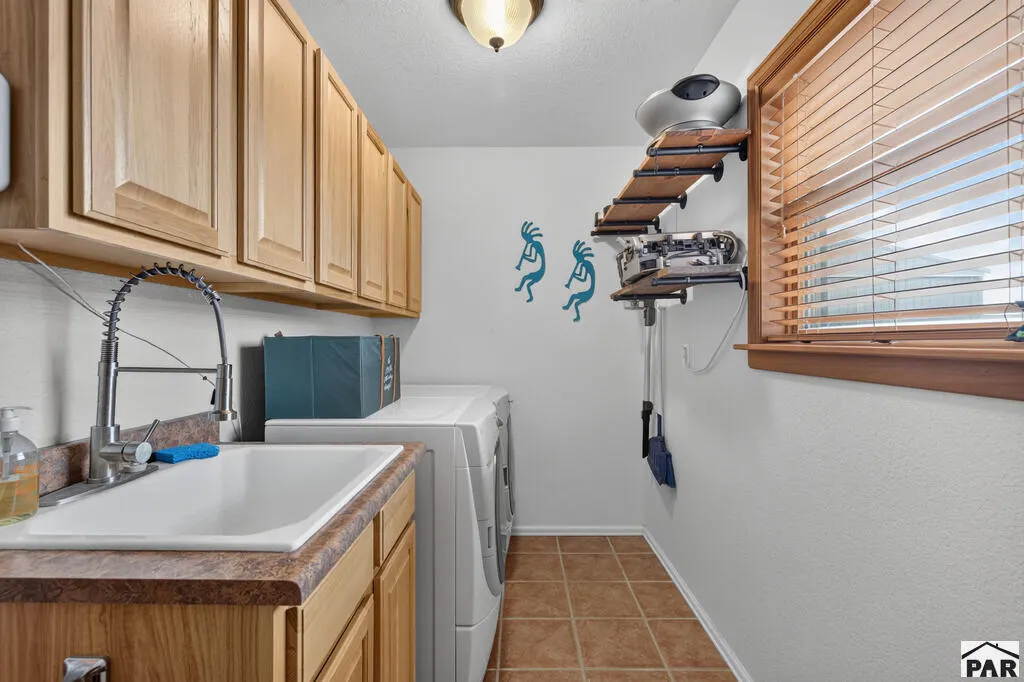
| Laundry Features | Main,Tile |
| Total Bedrooms | 3 |
| Below Grade Finished Area | 1428 |
| Living Room Level | Main |
| Below Grade Finished Area Unit Type | Square Feet |
| LivingAreaSource | Court House |
| Above Grade Finished Area Unit Type | Square Feet |
| Total Baths | 3 |
| Kitchen Area | 168 |
| Kitchen Description | Wood |
| Kitchen Length | 14 |
| Kitchen Width | 12 |
| RoomBasementArea | 1428 |
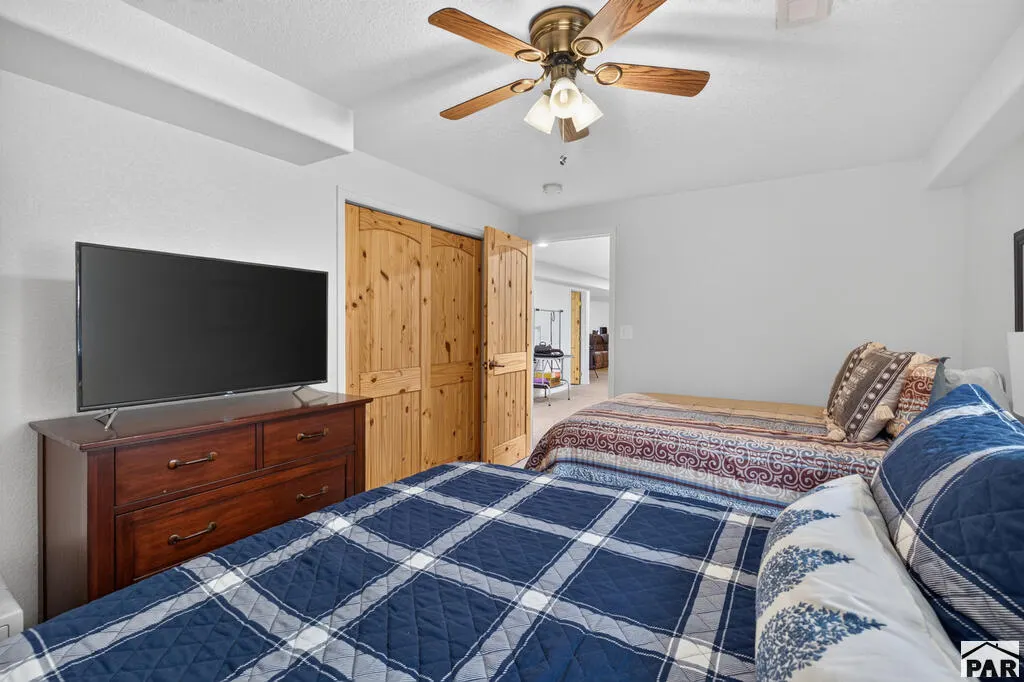
| Primary on Main | 140 |
| Second Bedroom Length | 14 |
| Second Bedroom Width | 10 |
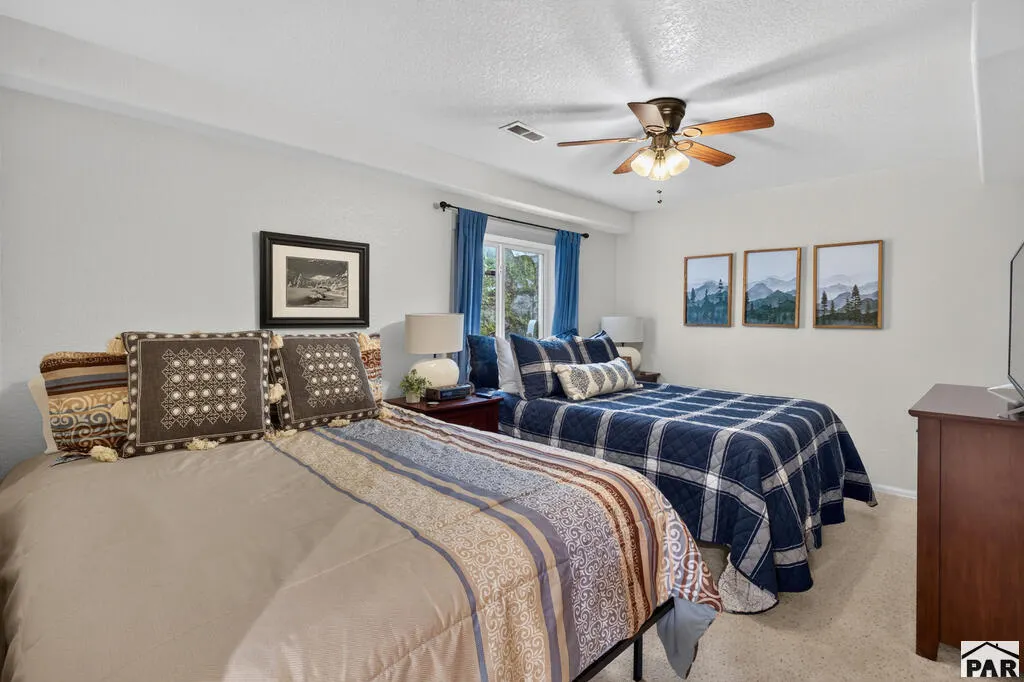
| Bedroom 3 Area | 152.25 |
| Bedroom 3 Length | 14.5 |
| Bedroom 3 Width | 10.5 |
| Dining Room Area | 14 |
| Dining Room Width | 10 |
| Family Room Area | 432 |
| Family Room Length | 24 |
| Living Room Area | 279 |
| Living Room Length | 18 |
| Living Room Width | 15.5 |
| Primary Bedroom Area | 217 |
| Primary Bedroom Length | 15.5 |
| Primary Bedroom Width | 14 |
| Family Room Width | 18 |
| Family Room Level | Basement |
| Dining Room Level | Main |
| Dining Room Area | 140 |
| Bedroom 3 Level | Basement |
| Second Bedroom Level | Main |
Exterior Features
| Parking Features | 2 Car Garage Attached,Garage Door Opener,RV Access/Parking |
|---|---|
| Lot Features | Horses Allowed |
| Water Source | Public |
| Total Parking | 2 |
| Lot Size Area | 1.06 |
| Spa | false |
| Building Area Total | 2856 |
| Lot Dimensions | 310' x 150' |
| Lot Size Acres | 1.06 |
| Road Surface Type | Unimproved |
| Covered Spaces | 2 |
| Horse Y/N | true |
| Irrigation Water Rights Y/N | false |
Amenities
- Foreclosure
- Views
- Short Sale
- New Construction
- Adult 55+
- Lease To Own
- No HOA Fees
- Furnished
- Primary On Main
- Air Conditioning
- Seller Finance
- Green
- Fixer Upper
- Horse
- Golf
- Fireplace
- Deck
- Garage
- Basement
- Pool
Property vs Single Family Average in 81077
Price
Taxes
Year Built
 The real estate listing information and related content displayed on this site is provided exclusively for consumers’ personal, non-commercial use and may not be used for any purpose other than to identify prospective properties consumers may be interested in purchasing. This information and related content is deemed reliable but is not guaranteed accurate by elevateMLS.
 Pueblo Association of REALTORS®, Inc. All information deemed reliable but not guaranteed. All properties are subject to prior sale, change or withdrawal. Neither listing broker(s) or information provider(s) shall be responsible for any typographical errors, misinformation, misprints and shall be held totally harmless. Listing(s) information is provided for consumer's personal, non-commercial use and may not be used for any purpose other than to identify prospective properties consumers may be
