
Primary on Main
Address
41751 Harbour Rd, Avondale, CO
Price
$ 275,000
Property Attributes
- MLS#242197
- TypeSingle Family
- Listing Status Active
- CountyPueblo
- CityAvondale
- AreaCounty
- NeighborhoodAvondale
- Zip81022
- Style
- Year Built2003
- Taxes$ 5876
- Price$ 275,000
- Bedrooms3
- Full Bathrooms2
- Half Bathrooms0
- Sqr Footage1235
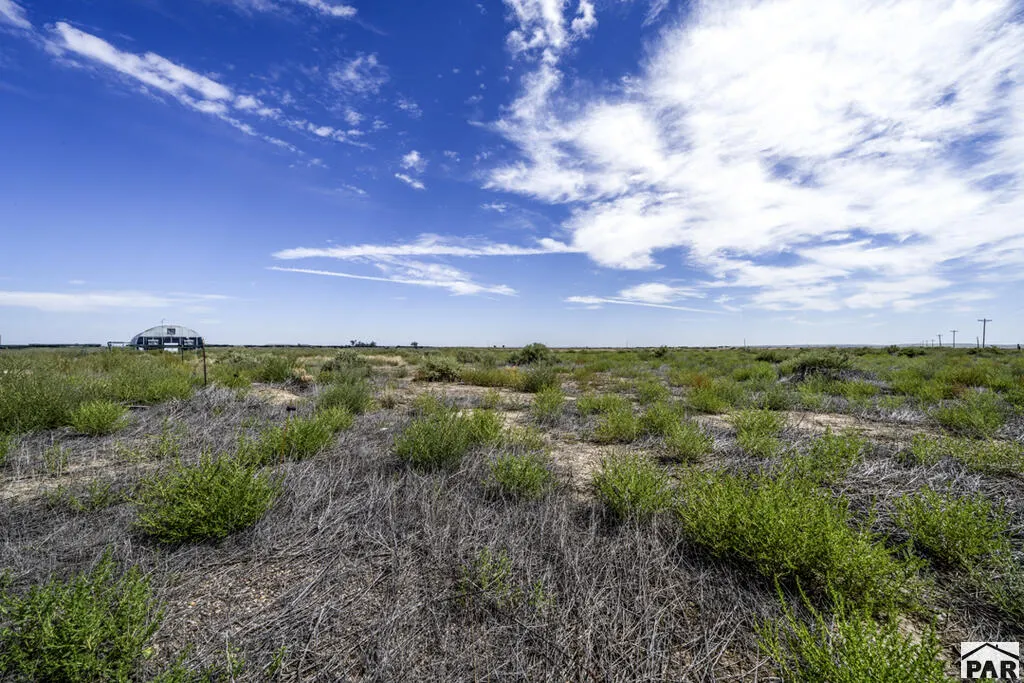
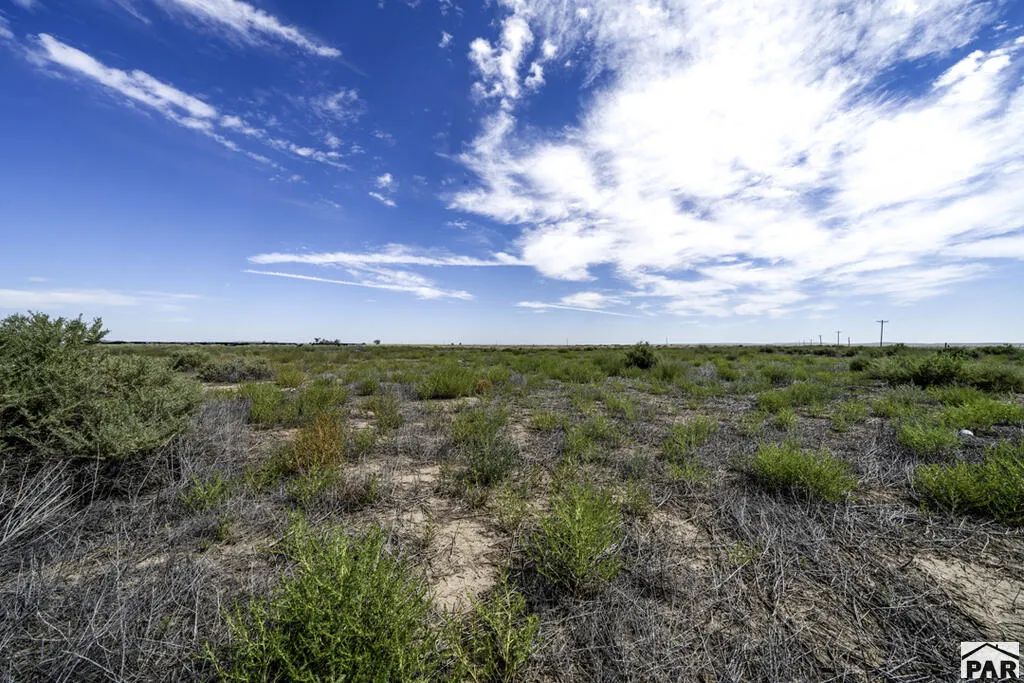
- Lot Size40.261 Acres
Data Source:
Pueblo Association Of REALTORS® (PAOR)
Property Description
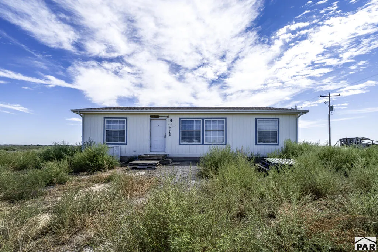
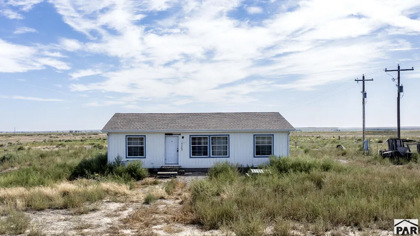
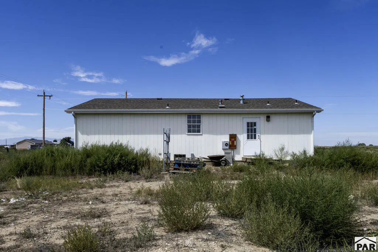
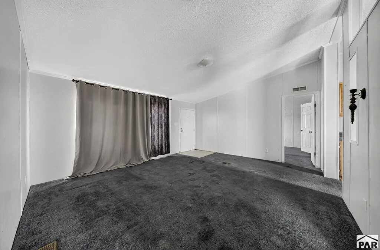
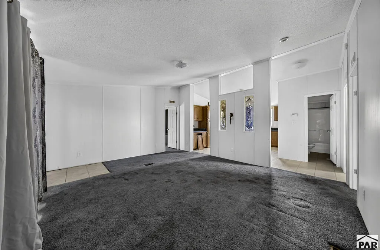
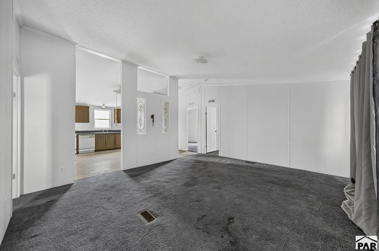
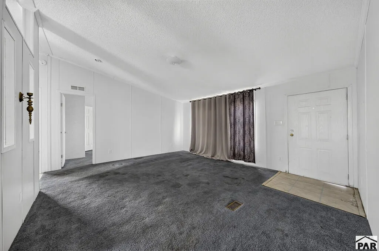
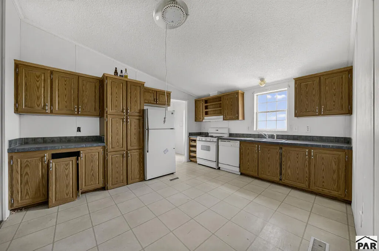
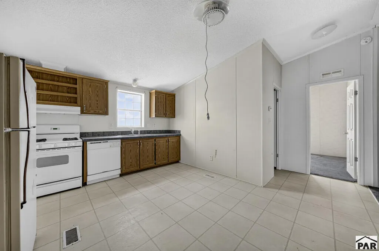
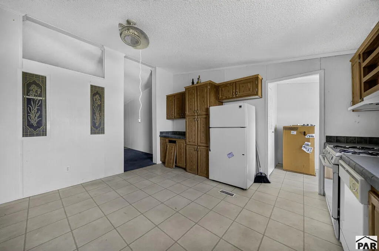
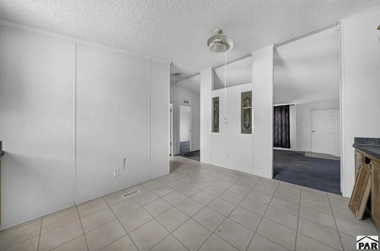
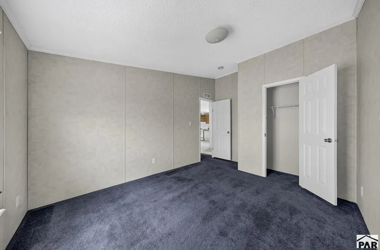
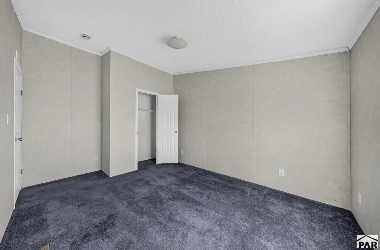
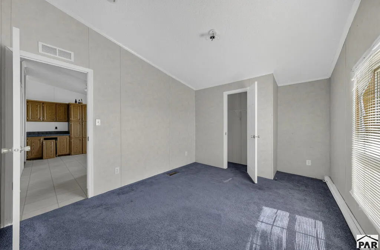
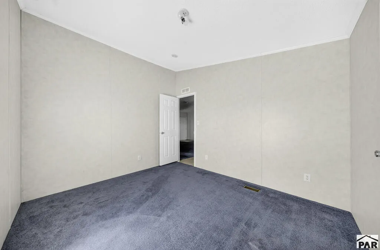
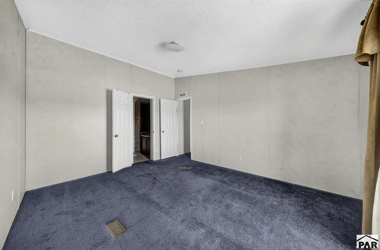
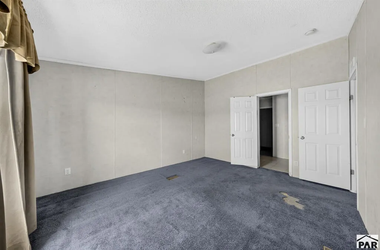
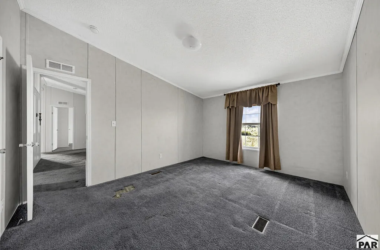
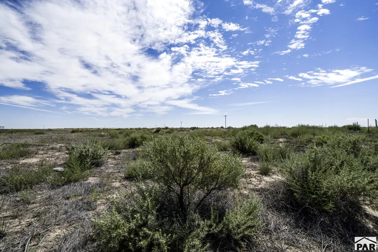
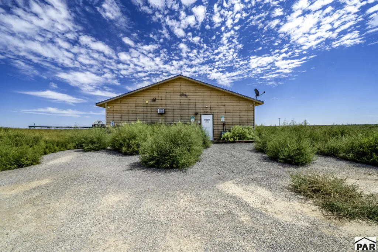
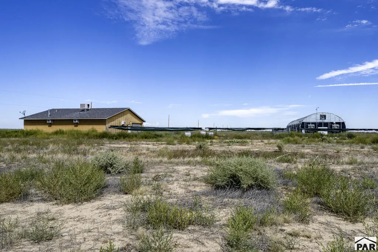
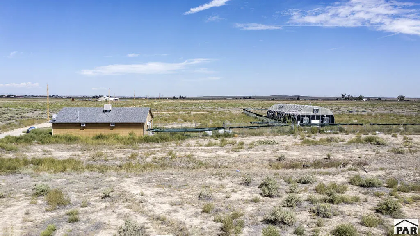
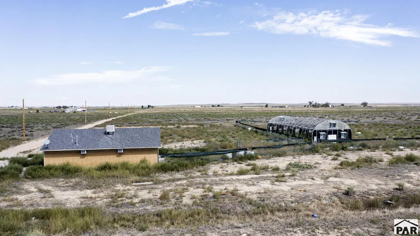
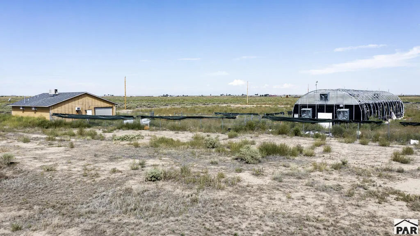
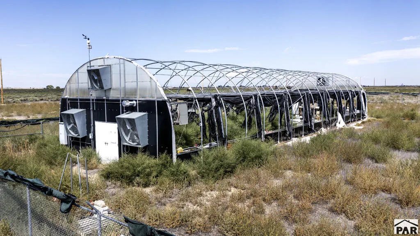
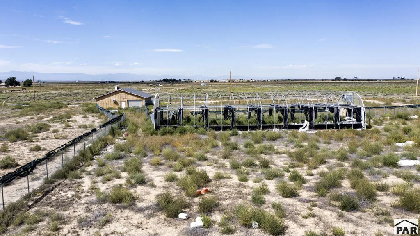
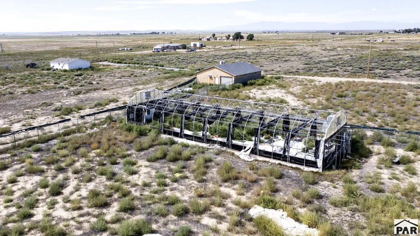
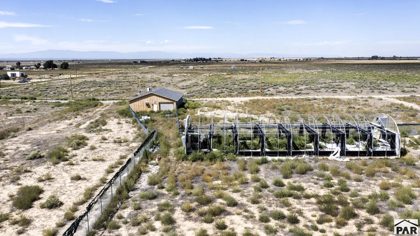
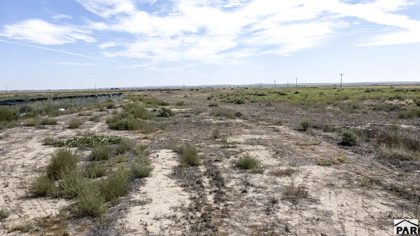
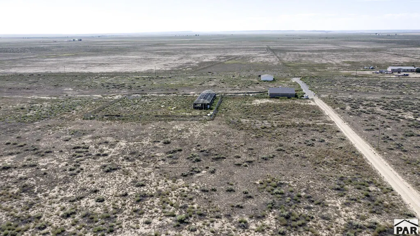
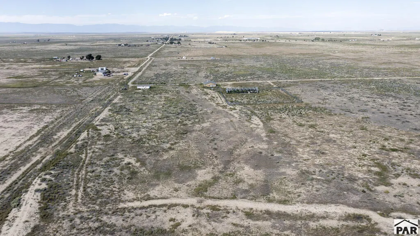
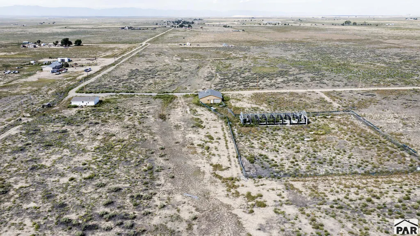
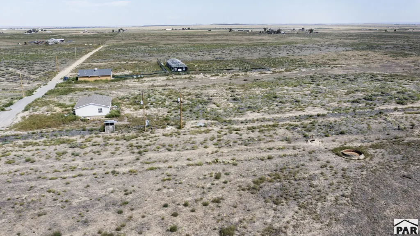
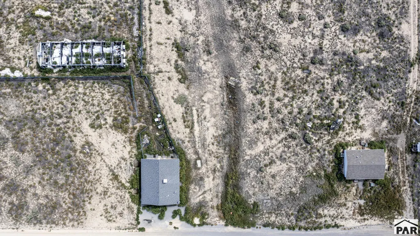
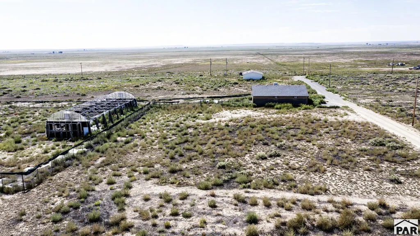
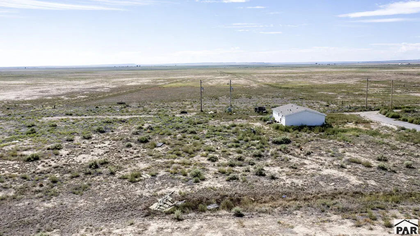
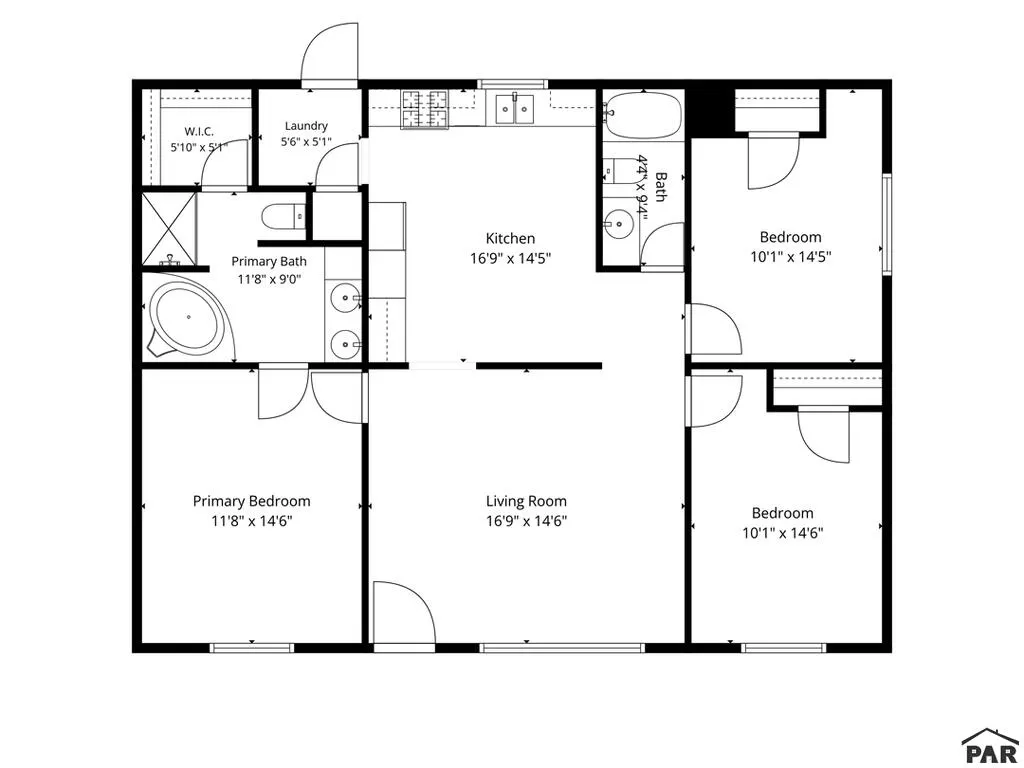
Rare opportunity to own 40.260 acres in the Avondale area with a 3-bedroom, 2-bath ranch-style manufactured home and substantial improvements. The home needs some work and provides an opportunity for the next owner to update and make it their own. A new water heater is included and is ready for installation. The property features a 30' x 96' greenhouse (2,880 sq. ft.) with equipment and watering system included. The greenhouse and shop are completely fenced, providing added security and functionality. The impressive 60' x 40' workshop (2,000 sq. ft.) offers high-bay LED lighting, multiple AC units, a security system, gravel parking spaces, and bay garage door on the back of the building. Additional features includes two septic systems. With expansive acreage and substantial infrastructure already in place, this property offers flexibility for agricultural, hobby, storage, workshop, or recreational uses. Bring your vision and make the most of this unique rural Colorado property.
| Price History | |
|---|---|
| 9/9/2026 | Listed $275,000 |
General Features
| Heating | Propane,Forced Air |
|---|---|
| Cooling | None,Other-See Remarks |
| Possession | Negotiable |
| Roof | Composition |
| Appliances | Dishwasher,Refrigerator,Gas Range Oven |
| Zoning | A-1 |
| Gas Y/N | None |
| Association Fee Includes | None |
| Patio/Porch Features | None |
| Architectural Style | Ranch |
| Security Features | Security System Owned |
| Construction Materials | Wood Siding,Plastic Plumbing |
| Exclusions | Curing machine |
| Year Built | 2003 |
| Electric | BlackHills |
| Property Subtype | Single Family Residence |
| County | Pueblo |
| New Construction | false |
| Property Type | Residential |
| Association Amenities | None |
| HOA | false |
| Attached Garage | false |
| Subdivision Name | Avondale |
| Garage Y/N | false |
| Other Structures | Outbuilding,Greenhouse |
| Full Baths | 1 |
| Status | Active |
| Directions | From Pueblo, head East on Santa Fe Dr (which becomes E US Highway 50), take a right (heading south) on 40th Lane, turn left (East) onto Harbour Rd., the property is on the left hand side of the road. |
| City | Avondale |
| Disclosures | Lead Based Paint Disclosure |
| High School District | Pueblo County District 70 |
| MLS Area | County |
| Lot Size Units | Acres |
| Lot Size Square Feet | 1753769.16 |
| Carport Y/N | false |
| Tax Annual Amount | 5876 |
| Additional Parcels Y/N | false |
| Virtual Tour | https://tour.usamls.net/41751-Harbour-Rd-Avondale-CO-81022/unbranded |
| Building Area Units | Square Feet |
| Primary Bedroom Level | Main |
| Living Area Units | Square Feet |
| Standard Status | Active |
| Occupancy Type | Vacant |
| Middle/Junior School District | Pueblo County District 70 |
| Elementary School District | Pueblo County District 70 |
| Legal Description | LOT 7 NEUMAYR SUB FORMERLY #23-000-00-120 |
Interior Features
| Interior Amenities | Walk-In Closet(s),Hard Surface Counter Top |
|---|---|
| Basement | None,Crawl Space |
| Fireplace Features | None |
| Kitchen Level | Main |
| Air Conditioning Y/N | true |
| Heating Y/N | true |
| Window Features | Vinyl |
| Fireplace Y/N | false |
| Above Grade Finished Area | 1235 |
| Laundry Features | Main,Vinyl |
| Total Bedrooms | 3 |
| Living Room Level | Main |
| Below Grade Finished Area Unit Type | Square Feet |
| LivingAreaSource | Court House |
| Above Grade Finished Area Unit Type | Square Feet |
| Total Baths | 2 |
| Kitchen Area | 241.4792 |
| Kitchen Description | Vinyl |
| Kitchen Length | 16.75 |
| Kitchen Width | 14.4167 |
| Primary on Main | 145.3681 |
| Second Bedroom Length | 10.0833 |
| Second Bedroom Width | 14.4167 |
| Bedroom 3 Area | 146.2083 |
| Bedroom 3 Length | 10.0833 |
| Bedroom 3 Width | 14.5 |
| Living Room Area | 235.3375 |
| Living Room Length | 16.75 |
| Living Room Width | 14.05 |
| Primary Bedroom Area | 163.9167 |
| Primary Bedroom Length | 11.6667 |
| Primary Bedroom Width | 14.05 |
| Bedroom 3 Level | Main |
| Second Bedroom Level | Main |
Exterior Features
| Exterior Amenities | See Remarks |
|---|---|
| Parking Features | No Garage,RV Access/Parking |
| Lot Features | Horses Allowed |
| Water Source | Public |
| Lot Size Area | 40.261 |
| Spa | false |
| Building Area Total | 1235 |
| Lot Dimensions | 1324.3 x 1324.3 |
| Lot Size Acres | 40.261 |
| Horse Y/N | true |
| Irrigation Water Rights Y/N | false |
Amenities
- Foreclosure
- Views
- Short Sale
- New Construction
- Adult 55+
- Lease To Own
- No HOA Fees
- Furnished
- Primary On Main
- Air Conditioning
- Seller Finance
- Green
- Fixer Upper
- Horse
- Golf
- Fireplace
- Deck
- Garage
- Basement
- Pool
Property vs Single Family Average in 81022
Price
Taxes
Year Built

 Pueblo Association of REALTORS®, Inc. All information deemed reliable but not guaranteed. All properties are subject to prior sale, change or withdrawal. Neither listing broker(s) or information provider(s) shall be responsible for any typographical errors, misinformation, misprints and shall be held totally harmless. Listing(s) information is provided for consumer's personal, non-commercial use and may not be used for any purpose other than to identify prospective properties consumers may be
