
Foreclosure - Primary on Main
Address
27424 Frontage Rd, La Junta, CO
Price
$ 190,000
Property Attributes
- MLS#241568
- TypeSingle Family
- Listing Status Active
- CountyOtero
- CityLa Junta
- AreaOutlying
- NeighborhoodLa Junta
- Zip81050
- Style
- Year Built1961
- Taxes$ 572
- Price$ 190,000
- Bedrooms2
- Full Bathrooms1
- Half Bathrooms0
- Sqr Footage912
- Lot Size0.267 Acres
Data Source:
Pueblo Association Of REALTORS® (PAOR)
Property Description
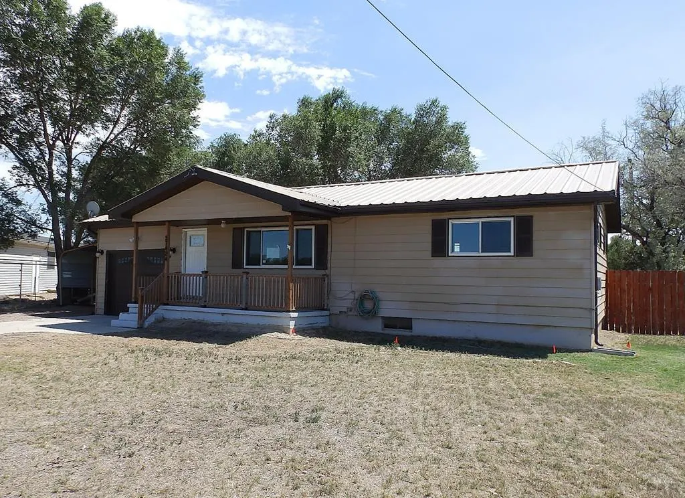
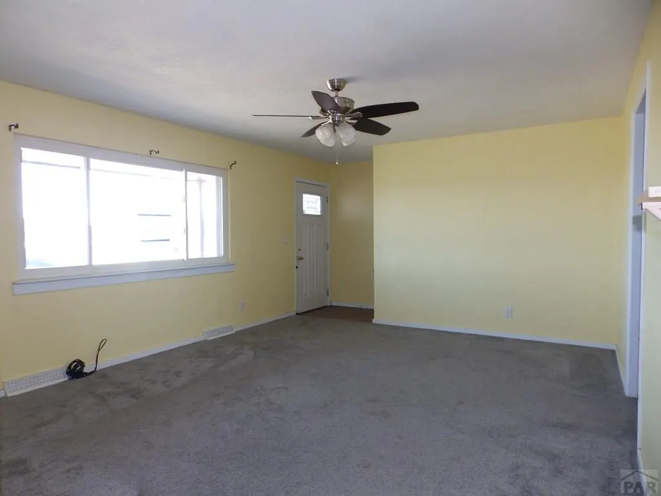
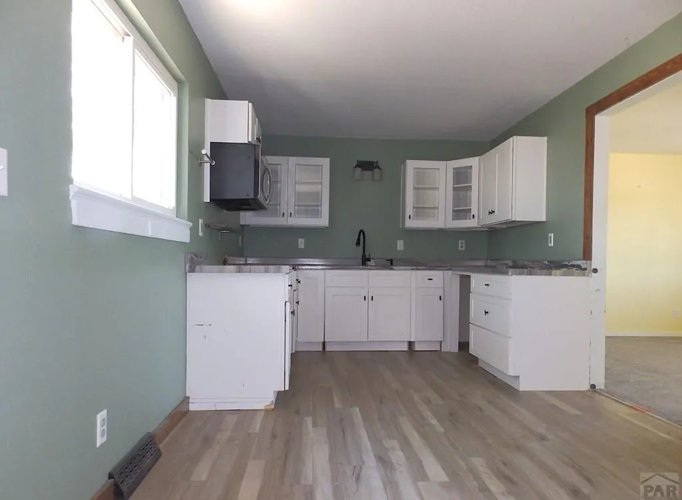
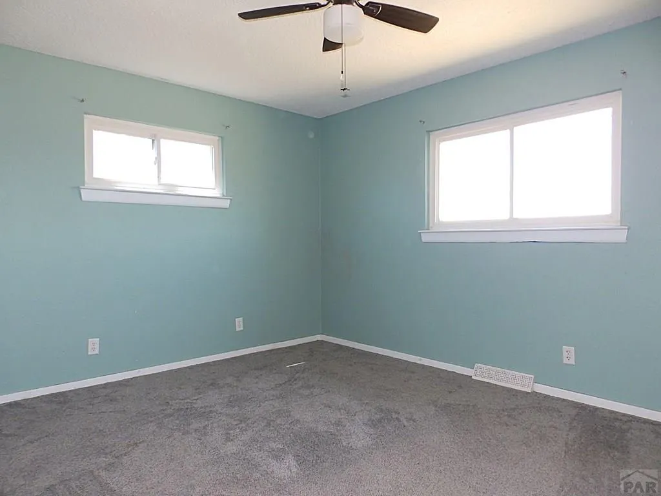
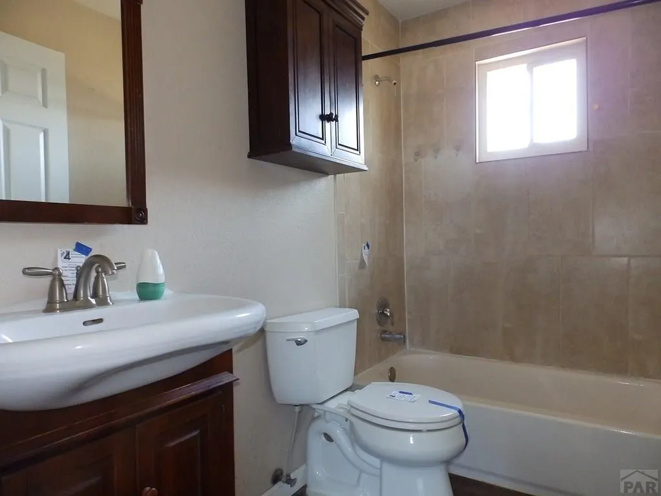
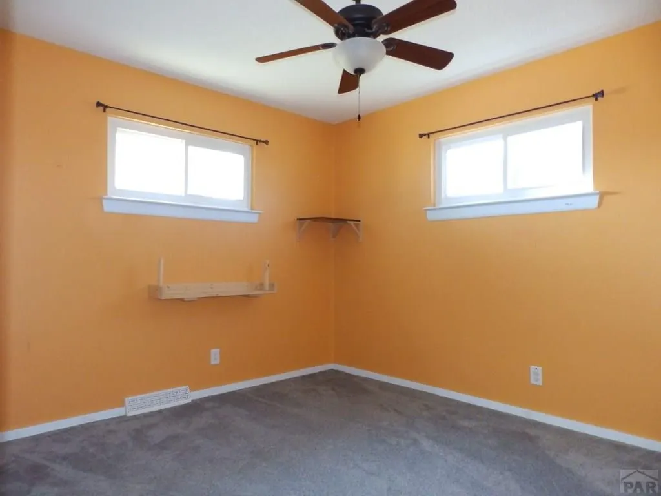
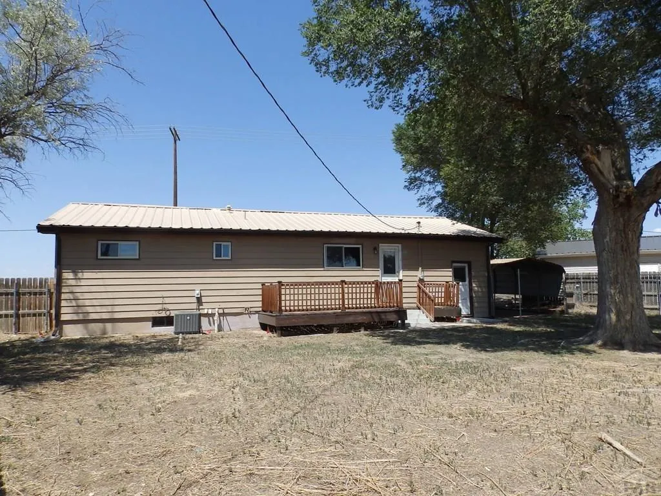
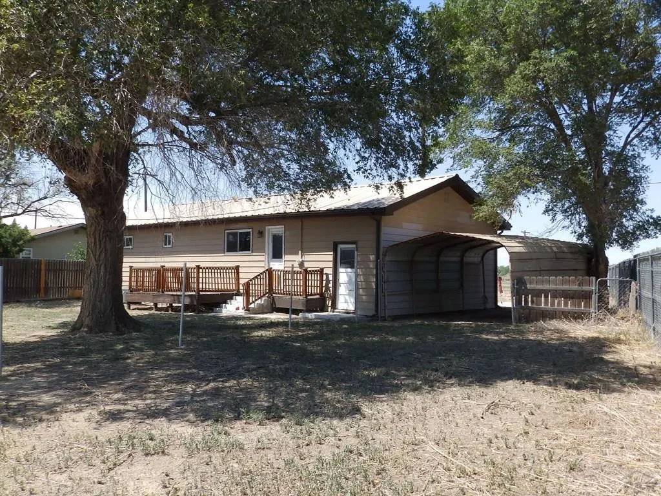
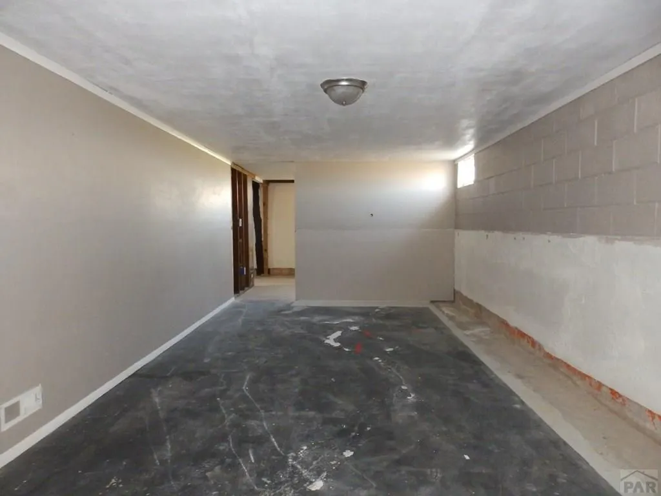
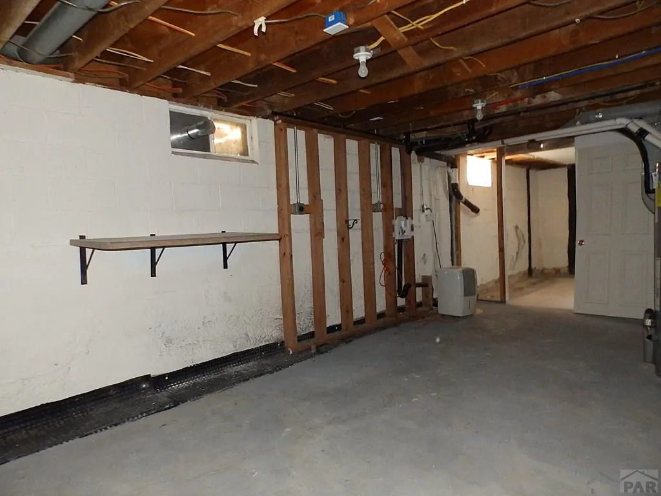
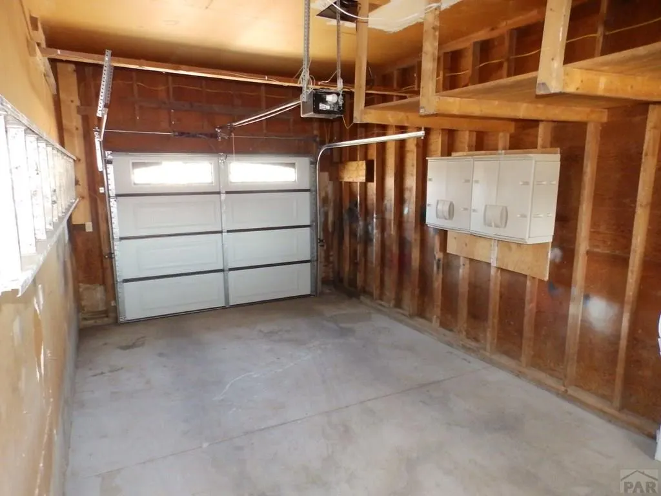
Welcome home to this charming ranch-style home in La Junta, offering a functional floor plan, a full unfinished basement, and plenty of room to make it your own. With an attached one-car garage, an oversized one-car carport, a durable metal roof, and a large fenced backyard, this property provides both comfort and future potential. Step inside to a welcoming entry with laminate flooring that opens into the spacious living room. The living area features carpeting, a ceiling fan, and a large window that fills the space with natural light. The kitchen features luxury vinyl plank flooring, attractive Formica countertops, a large sink, pantry, and an adjoining dining area with convenient access to both the backyard and the attached garage. The kitchen offers an excellent layout ready for your personal touches. The main level includes two bedrooms with ceiling fans, vinyl windows, along with an updated full bathroom featuring luxury vinyl plank flooring. The basement offers endless possibilities with laundry and utility areas, two additional rough-in rooms that could serve as home offices, hobby rooms, workout spaces, or future bedrooms, plus a large open area ideal for a family room, game room, or recreation space. Additional exterior features include metal siding, a newer front door, newer garage door with opener, central air conditioning, upgraded electrical service, and a welcoming covered front porch.
| Price History | |
|---|---|
| 8/5/2026 | Listed $190,000 |
General Features
| Sewer | Public Sewer |
|---|---|
| Heating | Forced Air |
| Cooling | Refrigerated Central Air |
| Roof | Metal |
| Appliances | None |
| Zoning | R |
| Garage Spaces | 1 |
| Gas Y/N | BlackHill |
| Association Fee Includes | None |
| Patio/Porch Features | Porch-Covered-Front,Deck-Open-Rear |
| Architectural Style | Ranch |
| Construction Materials | Frame,Metal Siding,Aqua Pex |
| Year Built | 1961 |
| Electric | SECPower |
| Property Subtype | Single Family Residence |
| County | Otero |
| New Construction | false |
| Property Type | Residential |
| Association Amenities | None |
| HOA | false |
| Attached Garage | true |
| Subdivision Name | La Junta |
| Garage Y/N | true |
| Full Baths | 1 |
| Status | Active |
| Directions | Hwy 50 east toward La Junta, right on Cuchara St ( in front of Sutherlands) then left on Frontage Road, property is the 3rd house on the left |
| City | La Junta |
| Disclosures | Lead Based Paint Disclosure |
| High School District | East Otero School District R-1 |
| MLS Area | Outlying |
| Lot Size Units | Square Feet |
| Lot Size Square Feet | 11630.52 |
| Carport Spaces | 1 |
| Carport Y/N | true |
| Tax Annual Amount | 572 |
| Additional Parcels Y/N | false |
| Virtual Tour | https://tour.usamls.net/27424-Frontage-Rd-La-Junta-CO-81050/unbranded |
| Building Area Units | Square Feet |
| Primary Bedroom Level | Main |
| Living Area Units | Square Feet |
| Standard Status | Active |
| Occupancy Type | Vacant |
| Middle/Junior School District | East Otero School District R-1 |
| Elementary School District | East Otero School District R-1 |
| Legal Description | East 85' Of Lot 7 Rayl Sub B656 P420 B688 P400; Ms# 2754 By Mis; Rcptn- Bl- Lt- Sec- 4 Twn- 24 Rng- 55 |
Interior Features
| Interior Amenities | None |
|---|---|
| Basement | Full |
| Fireplace Features | None |
| Kitchen Level | Main |
| Air Conditioning Y/N | true |
| Heating Y/N | true |
| Window Features | Vinyl |
| Fireplace Y/N | false |
| Above Grade Finished Area | 912 |
| Laundry Features | Basement |
| Total Bedrooms | 2 |
| Living Room Level | Main |
| Below Grade Finished Area Unit Type | Square Feet |
| LivingAreaSource | Court House |
| Above Grade Finished Area Unit Type | Square Feet |
| Total Baths | 1 |
| Kitchen Area | 162 |
| Kitchen Description | Tile |
| Kitchen Length | 9 |
| Kitchen Width | 18 |
| RoomBasementArea | 612 |
| Primary on Main | 99 |
| Second Bedroom Length | 9 |
| Second Bedroom Width | 11 |
| Living Room Area | 275 |
| Living Room Length | 11 |
| Living Room Width | 25 |
| Primary Bedroom Area | 143 |
| Primary Bedroom Length | 11 |
| Primary Bedroom Width | 13 |
| Second Bedroom Level | Main |
Exterior Features
| Exterior Amenities | None |
|---|---|
| Fencing | Metal Fence-Rear |
| Parking Features | 1 Car Garage Attached,1 Car Carport Detached |
| Water Source | Public |
| Total Parking | 2 |
| Lot Size Area | 11630.52 |
| Spa | false |
| Building Area Total | 1524 |
| Lot Dimensions | 85 x 137 |
| Lot Size Acres | 0.267 |
| Covered Spaces | 2 |
| Irrigation Water Rights Y/N | false |
Amenities
- Foreclosure
- Views
- Short Sale
- New Construction
- Adult 55+
- Lease To Own
- No HOA Fees
- Furnished
- Primary On Main
- Air Conditioning
- Seller Finance
- Green
- Fixer Upper
- Horse
- Golf
- Fireplace
- Deck
- Garage
- Basement
- Pool
Property vs Single Family Average in 81050
Price
Taxes
Year Built
 The real estate listing information and related content displayed on this site is provided exclusively for consumers’ personal, non-commercial use and may not be used for any purpose other than to identify prospective properties consumers may be interested in purchasing. This information and related content is deemed reliable but is not guaranteed accurate by elevateMLS.
 Pueblo Association of REALTORS®, Inc. All information deemed reliable but not guaranteed. All properties are subject to prior sale, change or withdrawal. Neither listing broker(s) or information provider(s) shall be responsible for any typographical errors, misinformation, misprints and shall be held totally harmless. Listing(s) information is provided for consumer's personal, non-commercial use and may not be used for any purpose other than to identify prospective properties consumers may be
