
Primary on Main
Address
34754 County Rd 31, La Junta, CO
Price
$ 219,900
Property Attributes
- MLS#240298
- TypeSingle Family
- Listing Status Active
- CountyOtero
- CityLa Junta
- AreaArkansas Valley
- NeighborhoodCheraw
- Zip81050
- Style
- Year Built1994
- Taxes$ 350
- Price$ 219,900
- Bedrooms3
- Full Bathrooms2
- Half Bathrooms0
- Sqr Footage1568
- Lot Size1 Acres
Data Source:
Pueblo Association Of REALTORS® (PAOR)
Property Description
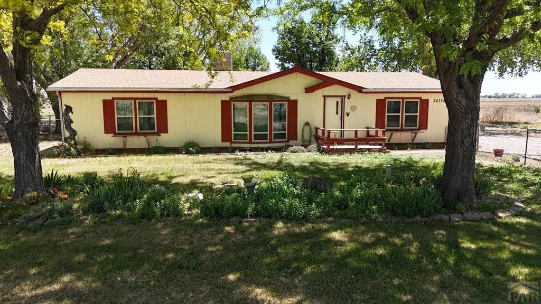
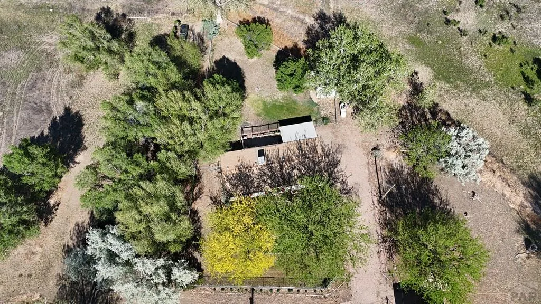
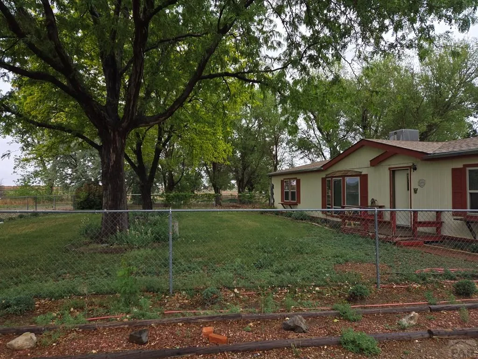
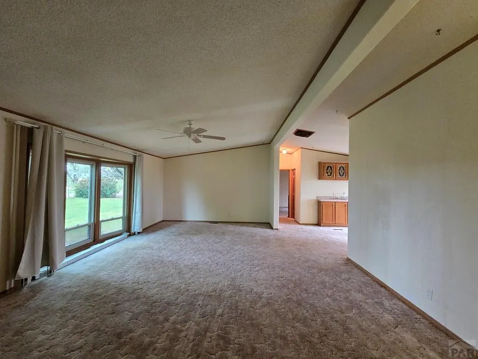
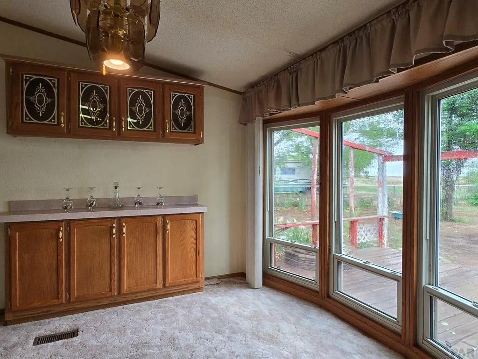
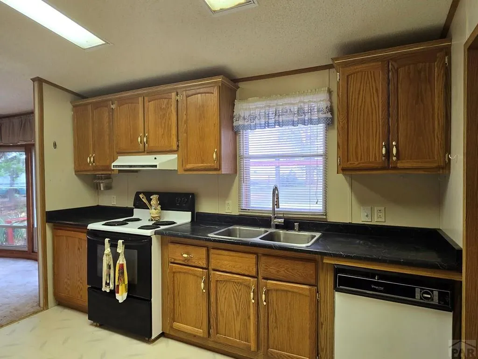
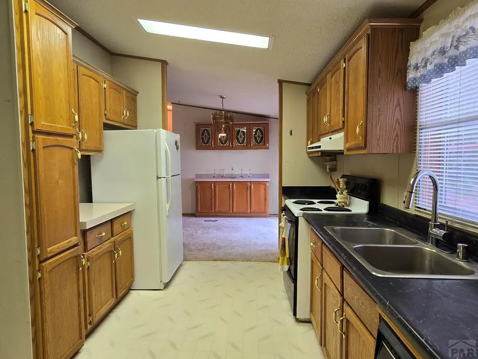
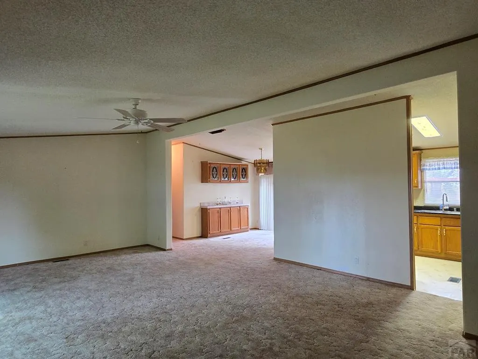
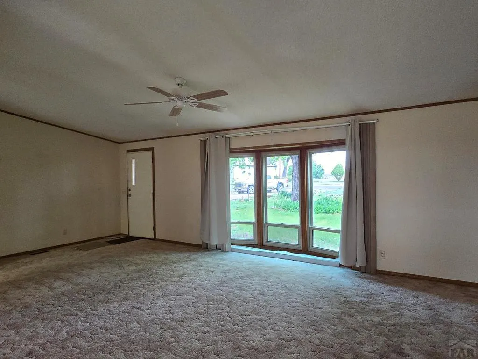
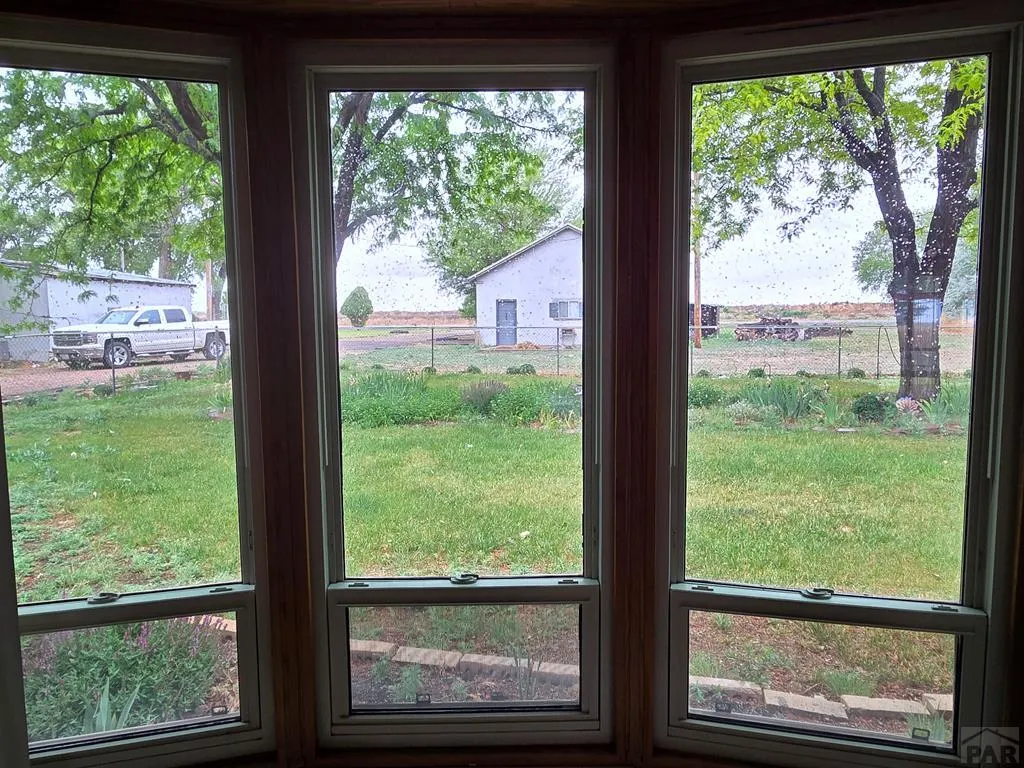
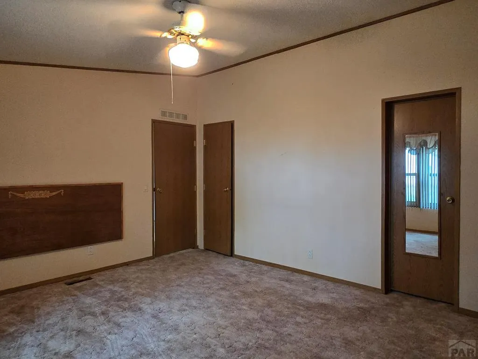
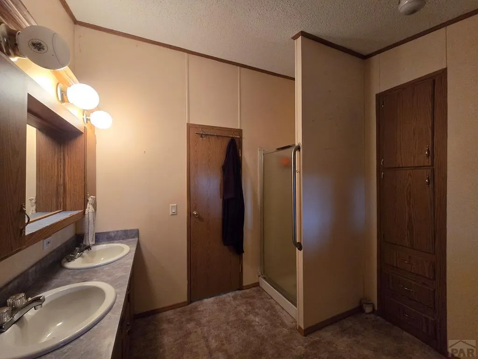
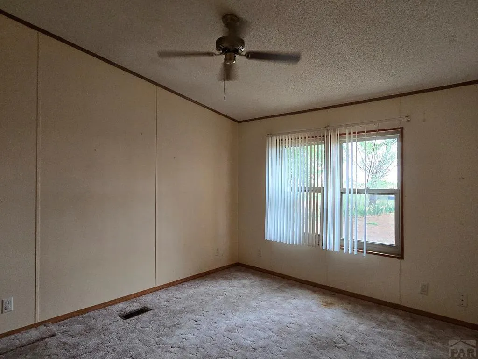
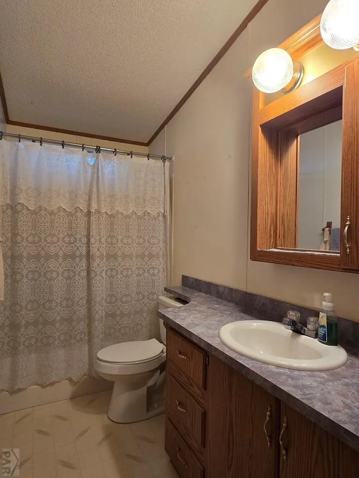
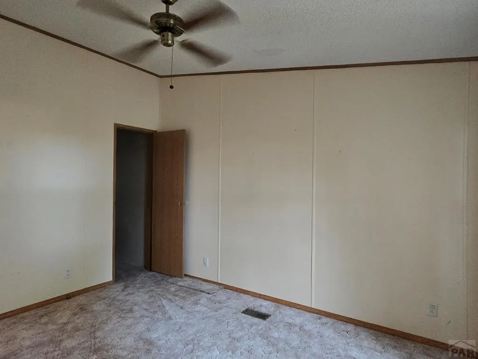
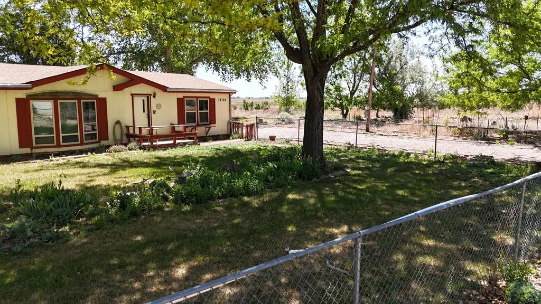
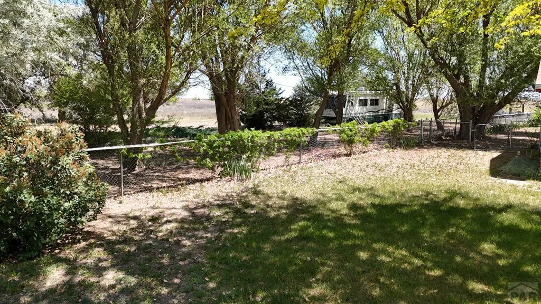
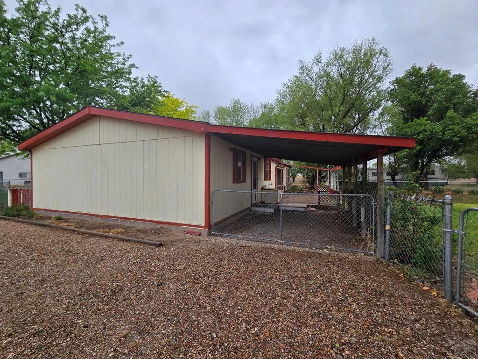
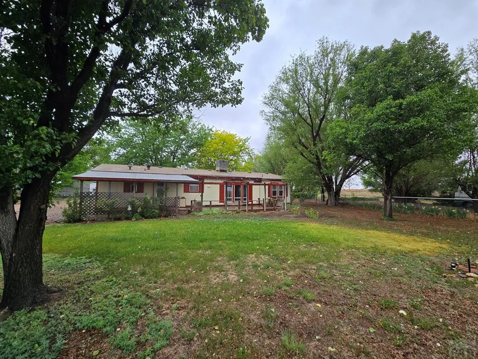
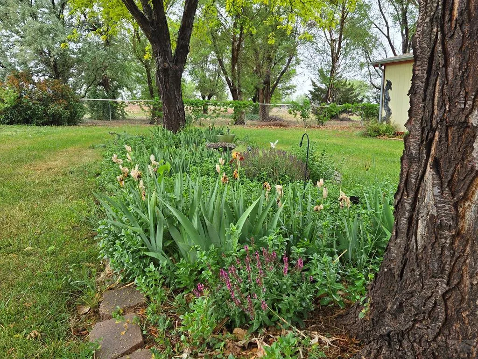
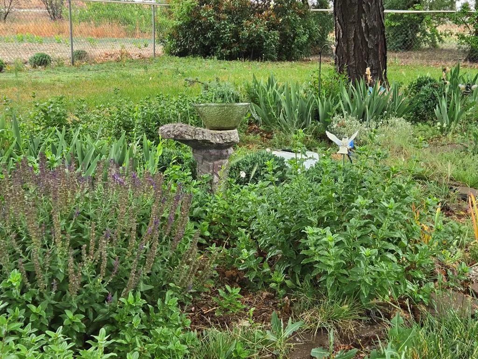
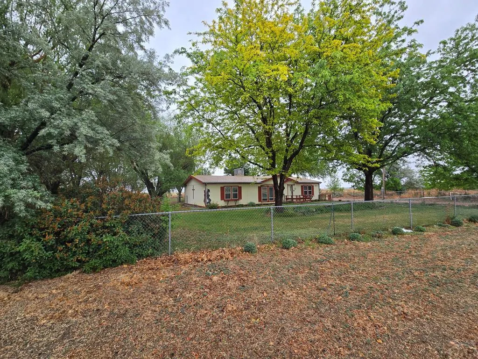
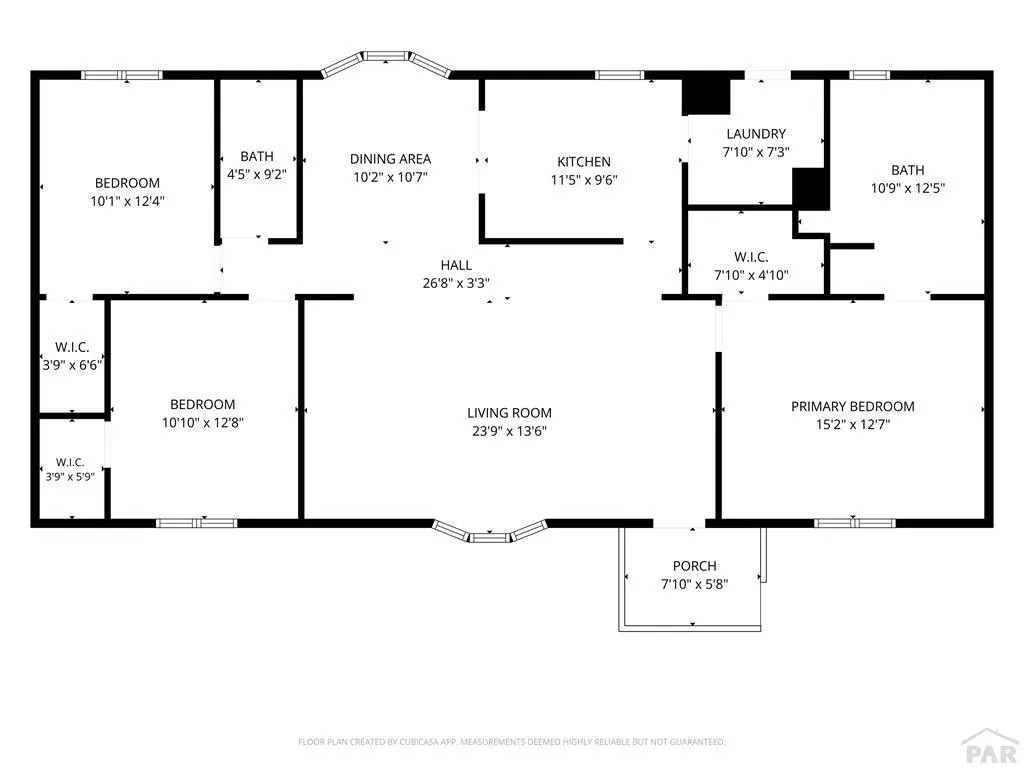
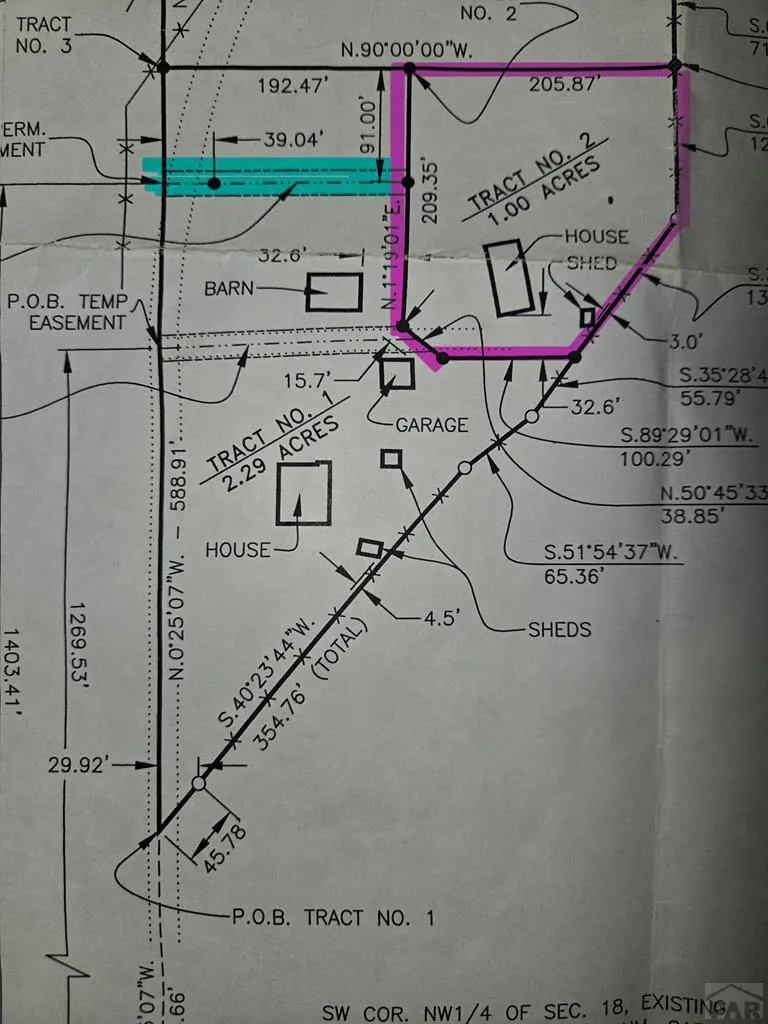
Surrounded by mature trees, established landscaping, and neighboring prairie, this one-acre property offers a peaceful country setting just north of Cheraw. Colorful flowers, established iris, succulents, and mature shade trees create a welcoming outdoor setting that can be enjoyed throughout the growing season. This 3-bedroom, 2-bath home offers 1,568 square feet of living space with room to spread out both inside and out. Inside, the open floor plan connects the living, dining, and kitchen areas, creating a comfortable space for everyday living and gatherings with family and friends. Large double-pane vinyl windows, including floor-to-ceiling windows in the living and dining areas, fill the home with natural light while showcasing views of the surrounding landscape. The primary bedroom includes a private bath, while the additional bedrooms offer flexibility for guests, hobbies, or a home office. Both the front and back yards are fenced, providing space for pets, gardening, or simply enjoying the outdoors. The back deck overlooks the spacious backyard and neighboring prairie, making it an ideal spot to start the day or relax in the evening. Additional features include a community water tap, a one-car attached carport, storage shed, and legal access provided by a recorded easement across the neighboring parcel. The property offers room to breathe while remaining within easy reach of area communities.
| Price History | |
|---|---|
| 5/30/2026 | Listed $219,900 |
General Features
| Heating | Propane,Forced Air |
|---|---|
| Cooling | Roof Evaporative |
| Roof | Composition |
| Appliances | Dishwasher,Refrigerator,Electric Range Oven |
| Zoning | A |
| Gas Y/N | Other |
| Association Fee Includes | None |
| Patio/Porch Features | Deck-Open-Front,Deck-Open-Rear |
| Architectural Style | Ranch |
| Construction Materials | Frame,Wood Siding |
| Exclusions | Seller's personal property not listed in Inclusions. |
| Year Built | 1994 |
| Property Subtype | Single Family Residence |
| County | Otero |
| New Construction | false |
| Property Type | Residential |
| Association Amenities | None |
| HOA | false |
| Attached Garage | false |
| Subdivision Name | Cheraw |
| Garage Y/N | false |
| Other Structures | Shed(s) |
| Full Baths | 1 |
| Status | Active |
| Directions | South of Cheraw on County Rd 31/aka Hwy 109 approximately 2.5 - 3 miles. Property located on the east side of the road. |
| City | La Junta |
| Disclosures | Lead Based Paint Disclosure |
| High School District | Cheraw |
| MLS Area | Arkansas Valley |
| Lot Size Units | Acres |
| Lot Size Square Feet | 43560 |
| Carport Spaces | 1 |
| Carport Y/N | true |
| Tax Annual Amount | 350 |
| Additional Parcels Y/N | false |
| Virtual Tour | https://tour.usamls.net/34754-County-Rd-31-La-Junta-CO-81050/unbranded |
| Building Area Units | Square Feet |
| Primary Bedroom Level | Main |
| Living Area Units | Square Feet |
| Standard Status | Active |
| Occupancy Type | Vacant |
| Middle/Junior School District | Cheraw |
| Elementary School District | Cheraw |
| Legal Description | Tract #2 in 18-22-54 |
Interior Features
| Interior Amenities | Ceiling Fan(s),Walk-In Closet(s) |
|---|---|
| Basement | None,Crawl Space |
| Fireplace Features | None |
| Kitchen Level | Main |
| Air Conditioning Y/N | true |
| Heating Y/N | true |
| Window Features | Double Pane Windows,Vinyl |
| Fireplace Y/N | false |
| Above Grade Finished Area | 1568 |
| 3/4 Baths | 1 |
| Laundry Features | Main,Vinyl |
| Total Bedrooms | 3 |
| Living Room Level | Main |
| Below Grade Finished Area Unit Type | Square Feet |
| LivingAreaSource | Court House |
| Above Grade Finished Area Unit Type | Square Feet |
| Total Baths | 2 |
| Kitchen Area | 110.4 |
| Kitchen Description | Vinyl |
| Kitchen Length | 11.5 |
| Kitchen Width | 9.6 |
| Primary on Main | 129.28 |
| Second Bedroom Length | 10.1 |
| Second Bedroom Width | 12.8 |
| Bedroom 3 Area | 125.24 |
| Bedroom 3 Length | 10.1 |
| Bedroom 3 Width | 12.4 |
| Dining Room Area | 10.2 |
| Dining Room Width | 10.7 |
| Living Room Area | 325.04 |
| Living Room Length | 23.9 |
| Living Room Width | 13.6 |
| Primary Bedroom Area | 193.04 |
| Primary Bedroom Length | 15.2 |
| Primary Bedroom Width | 12.7 |
| Dining Room Level | Main |
| Dining Room Area | 109.14 |
| Bedroom 3 Level | Main |
| Second Bedroom Level | Main |
Exterior Features
| Exterior Amenities | Garden Area-Front |
|---|---|
| Parking Features | No Garage,1 Car Carport Attached |
| Lot Features | Lawn-Front,Lawn-Rear,Trees-Front,Trees-Rear |
| Water Source | Community |
| Total Parking | 1 |
| Lot Size Area | 1 |
| Spa | false |
| Building Area Total | 1568 |
| Lot Size Acres | 1 |
| Road Surface Type | Paved |
| Covered Spaces | 1 |
| Irrigation Water Rights Y/N | false |
Amenities
- Foreclosure
- Views
- Short Sale
- New Construction
- Adult 55+
- Lease To Own
- No HOA Fees
- Furnished
- Primary On Main
- Air Conditioning
- Seller Finance
- Green
- Fixer Upper
- Horse
- Golf
- Fireplace
- Deck
- Garage
- Basement
- Pool
Property vs Single Family Average in 81050
Price
Taxes
Year Built
 The real estate listing information and related content displayed on this site is provided exclusively for consumers’ personal, non-commercial use and may not be used for any purpose other than to identify prospective properties consumers may be interested in purchasing. This information and related content is deemed reliable but is not guaranteed accurate by elevateMLS.
 Pueblo Association of REALTORS®, Inc. All information deemed reliable but not guaranteed. All properties are subject to prior sale, change or withdrawal. Neither listing broker(s) or information provider(s) shall be responsible for any typographical errors, misinformation, misprints and shall be held totally harmless. Listing(s) information is provided for consumer's personal, non-commercial use and may not be used for any purpose other than to identify prospective properties consumers may be
