
Views - Primary on Main
Address
745 Konn Rd, Rye, CO
Price
$ 190,000
Property Attributes
- MLS#226375
- TypeSingle Family
- Listing Status Active
- CountyCuster
- CityRye
- AreaOutlying
- NeighborhoodSan Isabel
- Zip81069
- Style
- Year Built1979
- Taxes$ 1000
- Price$ 190,000
- Bedrooms1
- Full Bathrooms1
- Half Bathrooms0
- Sqr Footage742
- Lot Size0.87 Acres
Data Source:
Pueblo Association Of REALTORS® (PAOR)
Property Description
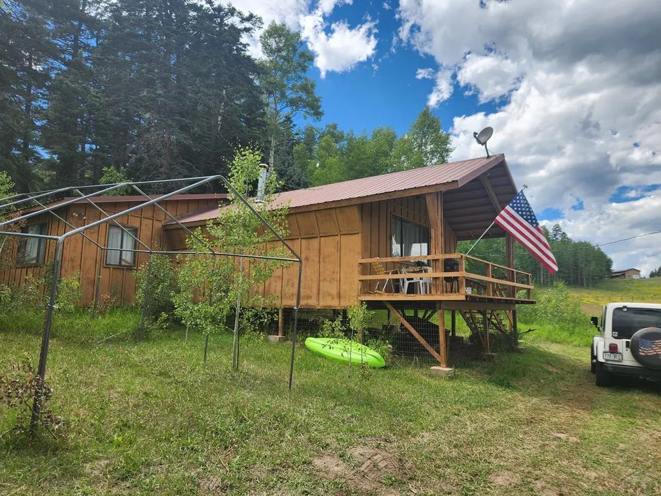
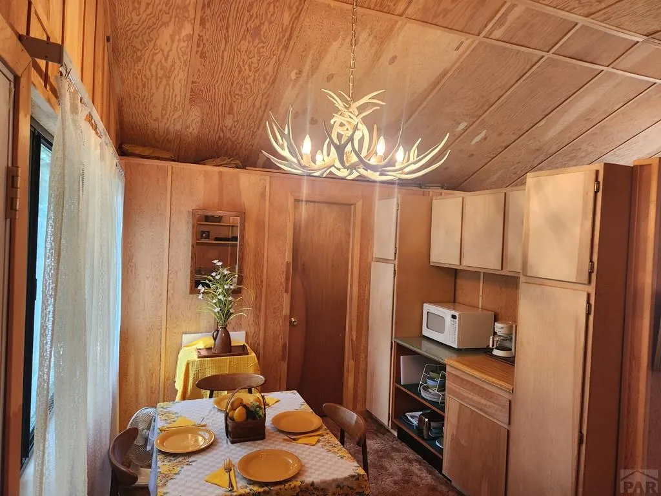
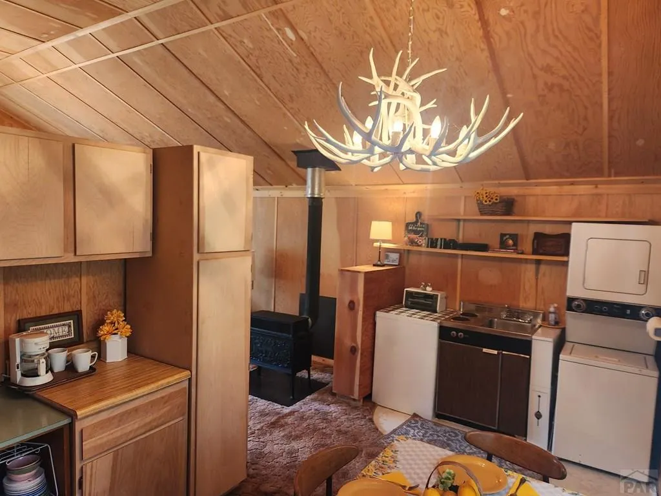
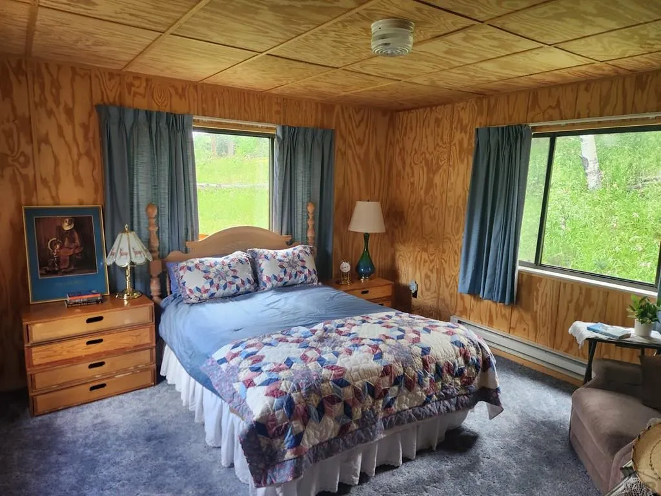
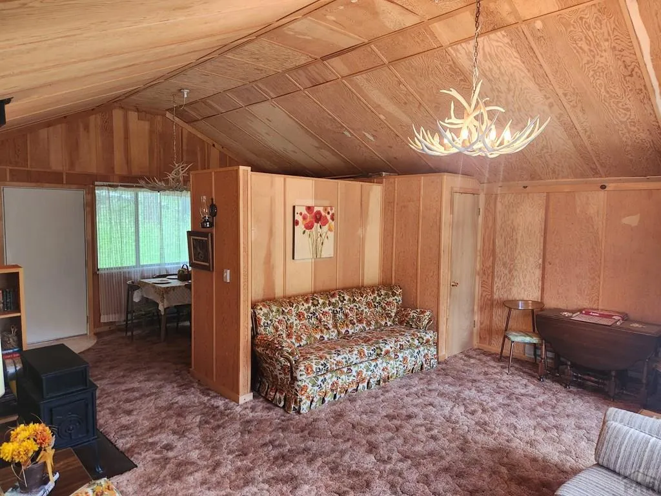
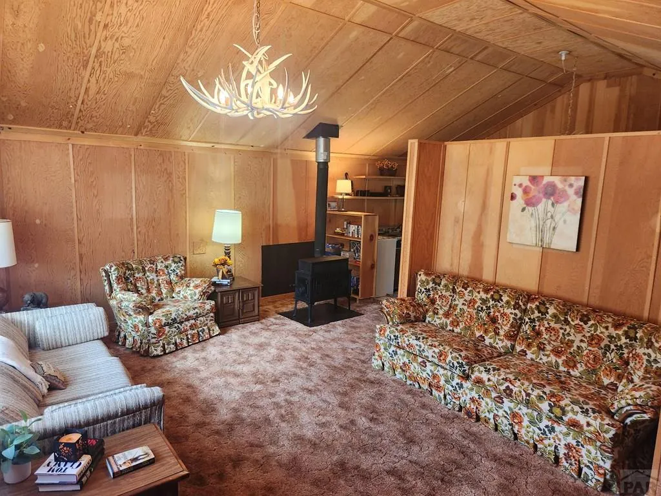
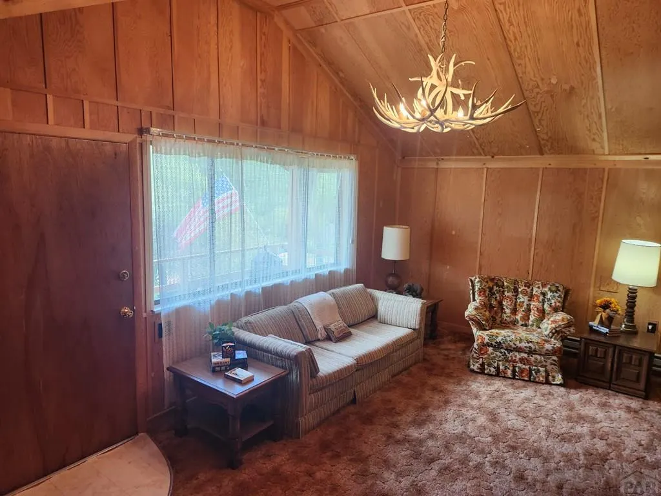
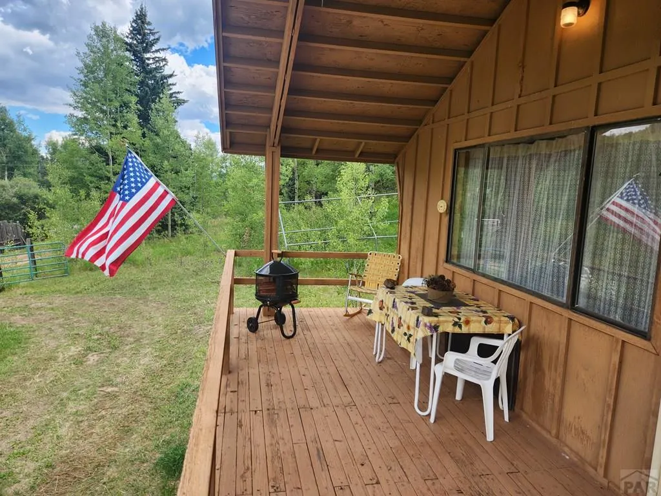
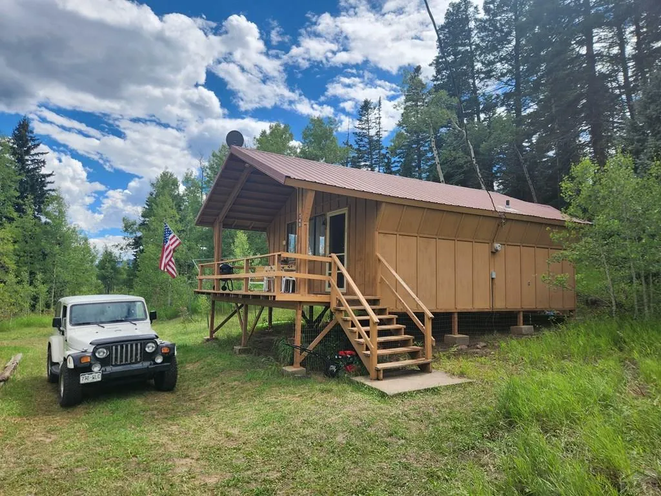
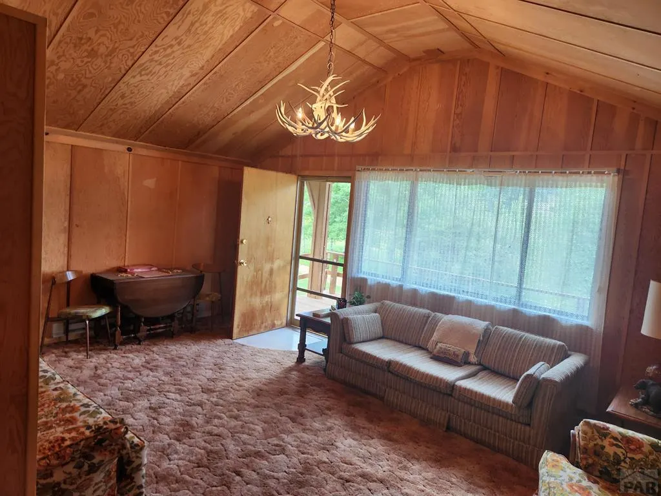
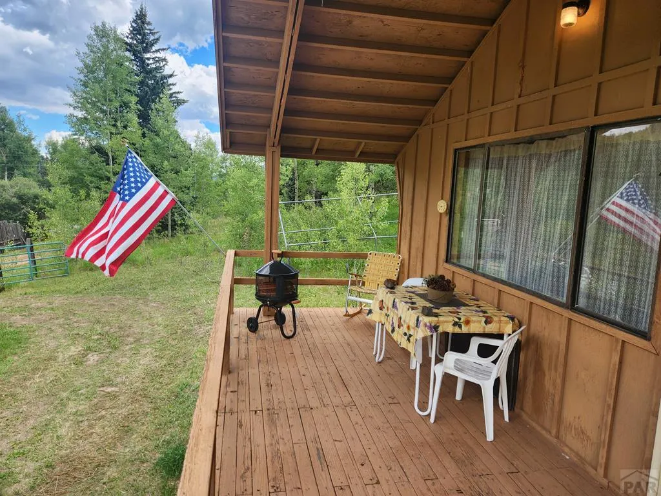
Charming mountain cabin with vaulted ceilings. Mid-century dcor takes you back to simpler times. Natural light pours in through three large windows in the huge master bedroom. Cuddle up on the couch in the cozy living room, and enjoy the peace and serenity of this quiet mountain retreat. Relax on the covered deck and enjoy nature at its best. The 0.87 acre property borders San Isabel National Forest with beautiful meadows and abundant wildlife right out your back door.
| Price History | |
|---|---|
| 2/20/2026 | Listed $225,000 |
| 6/19/2026 | 16$190,000 |
General Features
| Heating | Electric,Wood/Coal |
|---|---|
| Cooling | None |
| Roof | Metal |
| Appliances | Refrigerator,Washer,Dryer,Electric Cooktop |
| Zoning | R |
| Gas Y/N | None |
| Association Fee Includes | None |
| Patio/Porch Features | Porch-Covered-Rear,Deck-Covered-Front |
| Architectural Style | Ranch |
| Construction Materials | Frame,Wood Siding |
| Year Built | 1979 |
| View | Mountain(s) |
| Property Subtype | Single Family Residence |
| County | Custer |
| New Construction | false |
| Property Type | Residential |
| Association Amenities | None |
| HOA | false |
| Attached Garage | false |
| Subdivision Name | San Isabel |
| Garage Y/N | false |
| Other Structures | Shed(s),Outbuilding |
| Status | Active |
| Directions | Go about 2.5 miles north of Lake Isabel on Highway 165. Take Konn Road (just before Highway 78) to the left. Go about 300 yards. Cabin is on the right. |
| City | Rye |
| Disclosures | Lead Based Paint Disclosure |
| High School District | 70 |
| MLS Area | Outlying |
| Lot Size Units | Square Feet |
| Lot Size Square Feet | 37897.2 |
| Carport Y/N | false |
| Tax Annual Amount | 1000 |
| Additional Parcels Y/N | false |
| Virtual Tour | https://tour.usamls.net/745-Konn-Rd-Rye-CO-81069/unbranded |
| Building Area Units | Square Feet |
| Primary Bedroom Level | Main |
| Living Area Units | Square Feet |
| Standard Status | Active |
| Occupancy Type | Owner |
| Middle/Junior School District | 70 |
| Elementary School District | 70 |
| Legal Description | Lot 8 Block 2 Tara J 3rd |
Interior Features
| Interior Amenities | Vaulted Ceiling(s),Walk-in Shower |
|---|---|
| Basement | None |
| Total Fireplaces | 1 |
| Fireplace Features | Free Standing |
| Kitchen Level | Main |
| Air Conditioning Y/N | false |
| Heating Y/N | true |
| Window Features | Single Pane,Double Pane Windows |
| Fireplace Y/N | true |
| Above Grade Finished Area | 742 |
| 3/4 Baths | 1 |
| Laundry Features | Kitchen |
| Total Bedrooms | 1 |
| Living Room Level | Main |
| Below Grade Finished Area Unit Type | Square Feet |
| LivingAreaSource | Court House |
| Above Grade Finished Area Unit Type | Square Feet |
| Total Baths | 1 |
| Kitchen Area | 56 |
| Kitchen Description | Carpet |
| Kitchen Length | 8 |
| Kitchen Width | 7 |
| Dining Room Area | 8 |
| Dining Room Width | 10 |
| Living Room Area | 285 |
| Living Room Length | 19 |
| Living Room Width | 15 |
| Primary Bedroom Area | 182 |
| Primary Bedroom Length | 13 |
| Primary Bedroom Width | 14 |
| Dining Room Level | Main |
| Dining Room Area | 80 |
Exterior Features
| Parking Features | No Garage |
|---|---|
| Lot Features | Horses Allowed,Irregular Lot,Lawn-Front,Trees-Rear |
| Water Source | Well |
| Lot Size Area | 37897.2 |
| Spa | false |
| Building Area Total | 742 |
| Lot Dimensions | 180 x 180 appro x . |
| Lot Size Acres | 0.87 |
| Road Surface Type | Unimproved |
| Horse Y/N | true |
| Irrigation Water Rights Y/N | false |
Amenities
- Foreclosure
- Views
- Short Sale
- New Construction
- Adult 55+
- Lease To Own
- No HOA Fees
- Furnished
- Primary On Main
- Air Conditioning
- Seller Finance
- Green
- Fixer Upper
- Horse
- Golf
- Fireplace
- Deck
- Garage
- Basement
- Pool
Property vs Single Family Average in 81069
Price
Taxes
Year Built
 The real estate listing information and related content displayed on this site is provided exclusively for consumers’ personal, non-commercial use and may not be used for any purpose other than to identify prospective properties consumers may be interested in purchasing. This information and related content is deemed reliable but is not guaranteed accurate by elevateMLS.
 Pueblo Association of REALTORS®, Inc. All information deemed reliable but not guaranteed. All properties are subject to prior sale, change or withdrawal. Neither listing broker(s) or information provider(s) shall be responsible for any typographical errors, misinformation, misprints and shall be held totally harmless. Listing(s) information is provided for consumer's personal, non-commercial use and may not be used for any purpose other than to identify prospective properties consumers may be
